Opens in a new tab

Property Details

Start of property details
Share this property:
5036 Claro Way
Palmdale, CA 93551
LISTING FEATURED · Active
$670,000
$257 / Sqft
5
Beds
3
Baths
3
Garage
2,603
Sqft
0.28
Acres
MLS# SR26232082
Cumulative Days on Market: Less than 1 · Includes prior listings · Currently listed since 10/28/26 · Data provided by the MLS.

Property Description

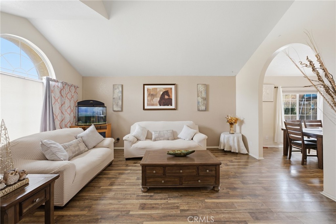
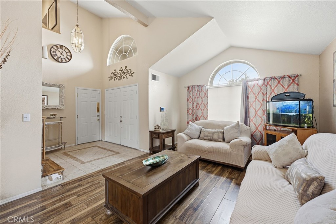
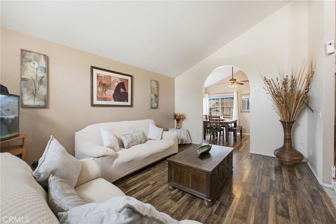
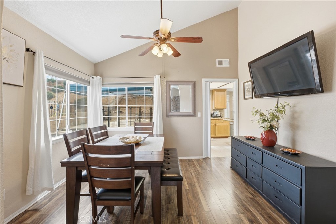
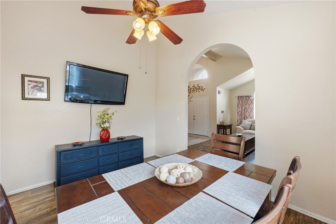
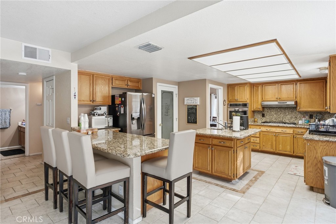
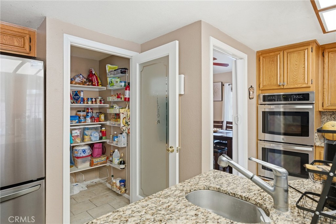
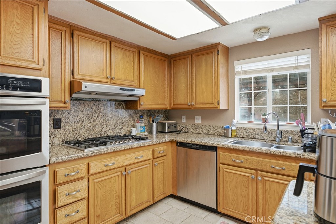
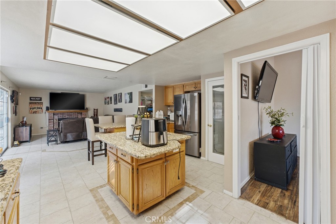
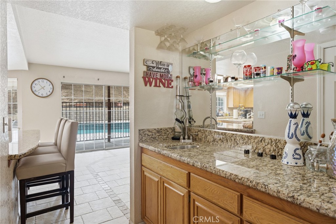
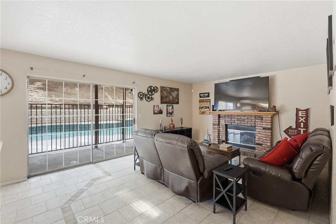
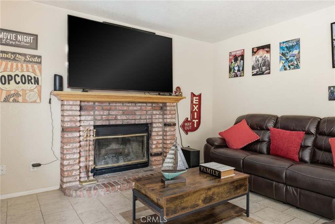
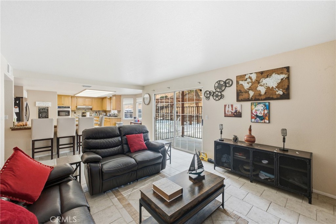
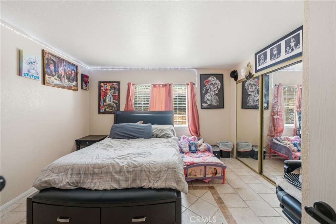
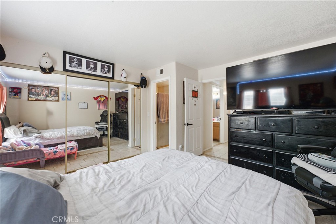
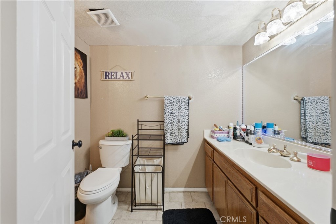
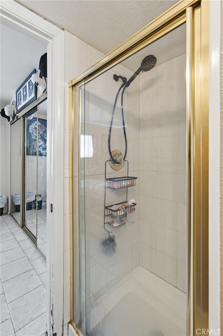
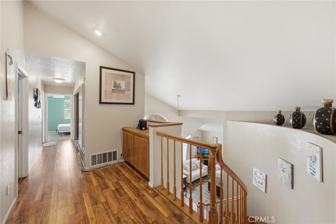
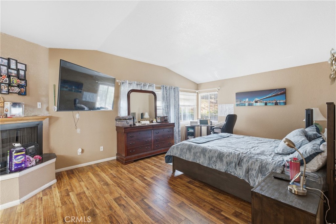
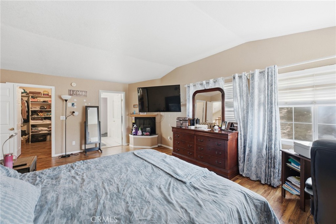
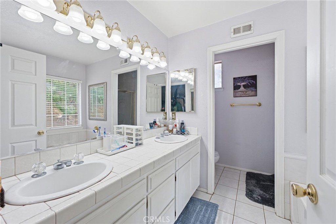
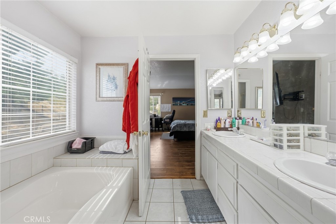
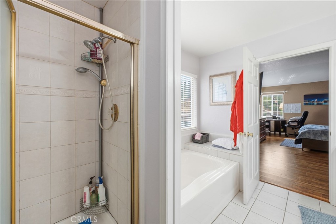
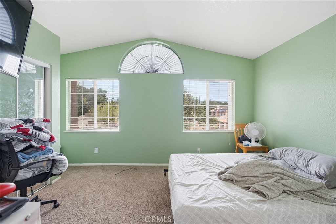
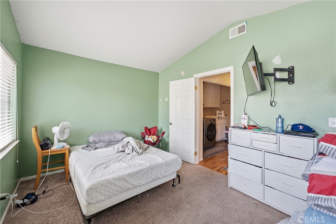
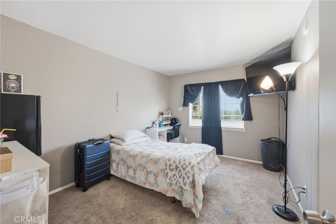
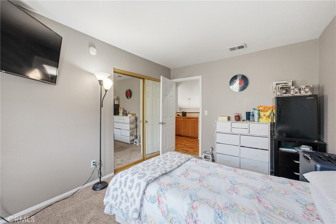
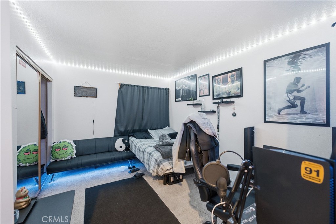
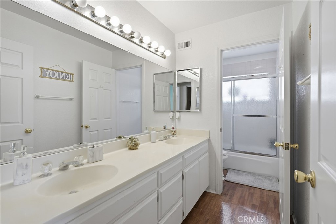
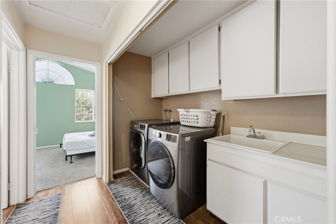
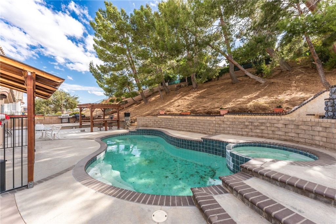
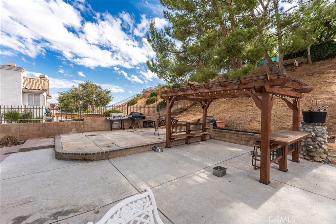
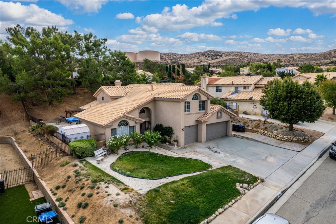
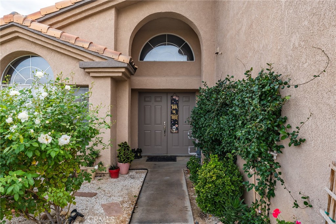
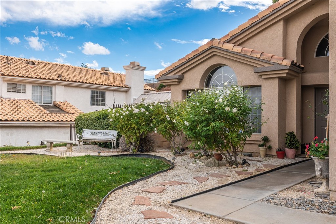
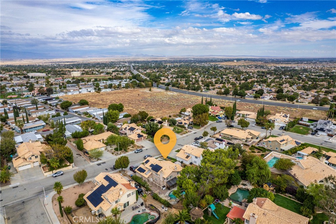
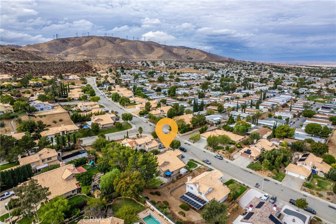
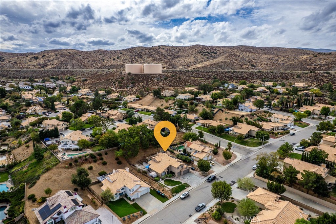
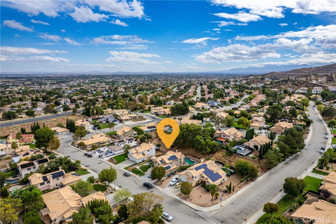
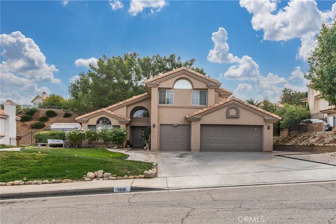
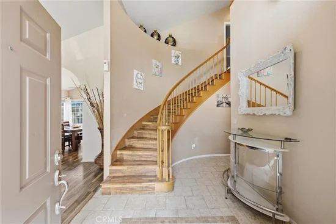
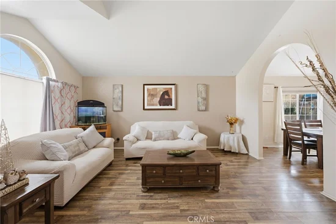
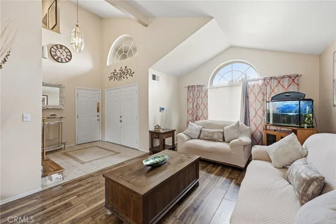
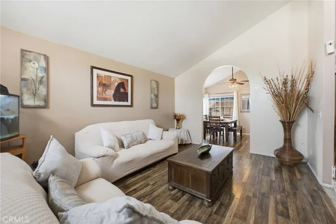
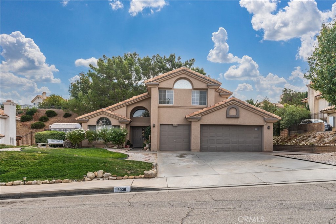
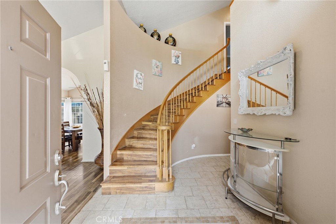
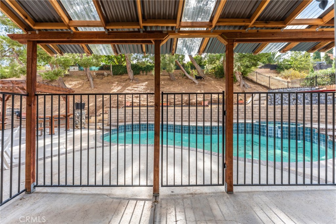
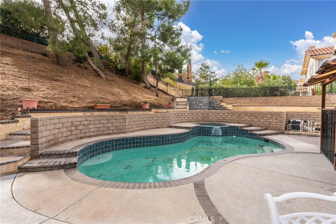
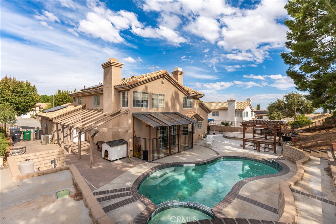
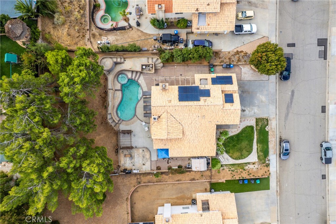
Welcome to this beautiful West Palmdale home offering soaring ceilings, inviting living spaces, and a backyard retreat with a sparkling pool! A landscaped front yard, wide driveway, and charming covered entry create a welcoming first impression. Inside, a sweeping staircase and dramatic high ceilings introduce a bright, open atmosphere filled with natural light. The formal living and dining areas feature wood-style flooring and large windows, providing an elegant setting for gatherings. The spacious kitchen offers abundant wood cabinetry, granite countertops, a coordinating backsplash, a center island, and breakfast-bar seating. Opening to a comfortable family room with a brick fireplace and sliding doors to the backyard, this central gathering space makes everyday living and entertaining feel effortless. The generous primary suite features vaulted ceilings, wood-style flooring, and its own fireplace. The adjoining bathroom includes a dual-sink vanity, soaking tub, and separate shower. A dedicated laundry room with cabinetry and a utility sink adds everyday convenience. Solar panels provide renewable energy, helping offset electricity usage and potentially reduce utility costs while making the most of Palmdale’s abundant sunshine. Step outside to enjoy a private-feeling backyard framed by mature trees and a terraced hillside. The sparkling pool and surrounding patio offer plenty of space for lounging, outdoor dining, and enjoying sunny Palmdale afternoons. With its airy layout, distinctive architectural details, and inviting outdoor setting, this home is ready for its next chapter!

Property Highlights

Property Type
Residential
Property Sub Type
Single Family Residence
Bedrooms
5
Total Bathrooms
3
Living Area
2,603 Sqft
Price / Sqft
$257
Acres
0.28
Year Built
1988

Location

Area
PLM - Palmdale
City/Township
Palmdale
View
Neighborhood
County
Los Angeles

Property Details
Price
$670,000
Property Type
Residential
Property Sub Type
Single Family Residence

Building

Structure Type
House
Levels
Two
Stories
2

Community

Community Features
Curbs, Street Lights, Sidewalks

Local Schools

School District
Palmdale

Interior Features

Bedrooms and Bathrooms

Total Bathrooms
3
Full Bathrooms
3
Bedrooms
5

Area and Spaces

Living Area
2,603 Sqft
Number of Units
1

Appliances

Appliances
Dishwasher, Gas Cooktop, Gas Oven, Gas Range, Microwave, Refrigerator

Interior Features

Interior Features
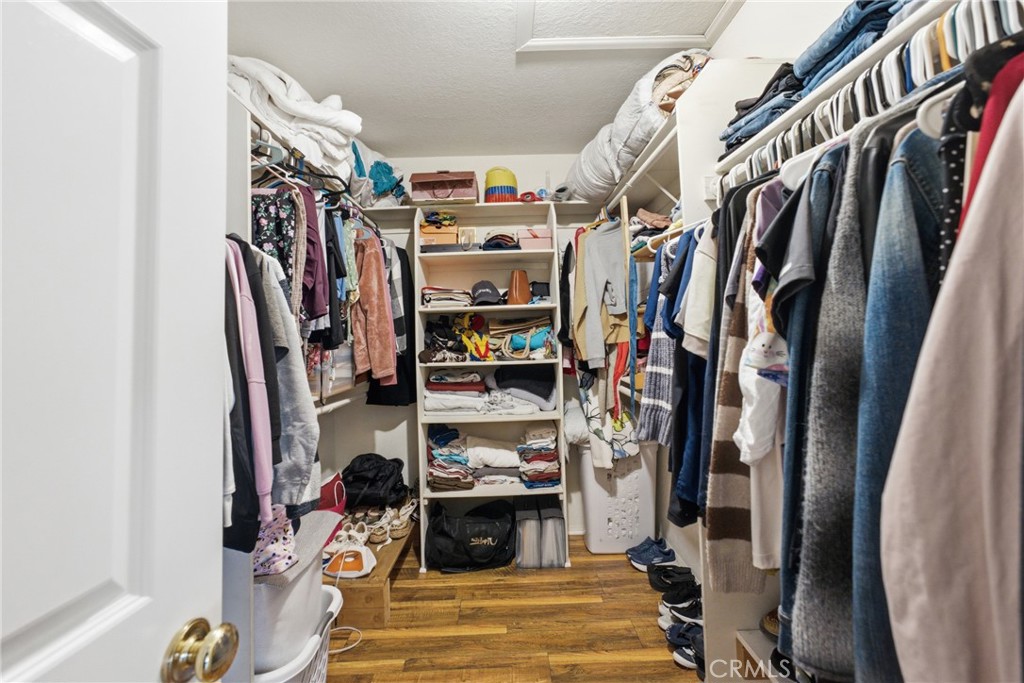
Ceiling Fans, Eat In Kitchen, High Ceilings, Bar, All Bedrooms Up, Primary Suite, Walk In Closets
Flooring
Carpet, Tile, Wood
Laundry Features
Washer Hookup, Gas Dryer Hookup, Inside
Door Features
Mirrored Closet Doors, Sliding Doors
Window Features
Double Pane Windows
Security Features
Smoke Detectors
Fireplace Features
Living Room, Primary Bedroom
Entry Level
1
Entry Location
1

Heating and Cooling

Heating Features
Central
Has Fireplace
Yes

Building Details
Construction

Year Built
1988
Common Walls
No Common Walls
Terms

Terms

Special Conditions
Standard
Special Terms
Submit

Heating, Cooling & Utilities

Cooling Features
Central Air

Utilities

Utilities
Cable Available, Electricity Available, Natural Gas Available, Phone Available, Sewer Available, Water Available
Sewer
Public Sewer
Water Source
Public

Lot

Acres
0.28
Lot Size
12,370
Lot Size Area Sq Ft
12,370
Lot Features
Zero To One Unit Acre, Back Yard, Front Yard

Exterior Features

Exterior Features
Barbecue
Fencing
Block, Wrought Iron

Parking

Total Parking Spaces
3
Garage Capacity
3
Parking Features
Door Multi, Garage Faces Front, Garage

Pool Features

Has Private Pool
Yes
Pool Features
In Ground, Private
Spa
Yes
Spa Features
In Ground, Private
Listed by Jenny Segovia, Luxury Collective, 818-378-9022
Listing Data last updated 10/28/2026 10:20 pm
Get a Link to this Property: Copy To Clipboard
QR Code link to this property

Phone:
Connect with:

Payment Calculator

per month. fixed. % interest.
$
%
$
%
Principal & Interest
+ Home Insurance
+ Property Tax
+ HOA Fees
per month
Total interest paid over s will be:
All estimates and provided for informational purposes only. Actual amounts may vary. The output of the tool is not a loan offer or solicitation, nor is it financial or legal advice. Information, rates, programs and loan scenarios shown are for example only as of 29-Oct-2026 and are subject to change without notice. Interest rates provided by the St. Louis Federal Reserve Economic Data (FRED). All products are subject to credit and property approval. Not all products are available in all states or for all loan amounts. Other restrictions and limitations apply. Contact your preferred lender for the pricing associated with your specific transaction. Calculations are generated by Open Source mortgage calculation software tools using common mathematical formulas. All calculations should be independently verified.
Get Walk Score Content

Property History

Today
Status Active. This is the date the listing was placed on market.
Today
Property information last updated
Cumulative Days on Market: Less than 1 days (includes prior listings) · Currently listed since October 28, 2026. Data provided by the MLS.

Similar Properties