Property Details

Start of property details
Share this property:
1861 Hideaway Place
Palmdale, CA 93551
LISTING
FEATURED
$675,000
Active
5
Beds
3
Baths
3
Garage
3,126
Sqft
0.18
Acres
MLS# SR26200922
Cumulative Days on Market: Less than 1 · Includes prior listings · Currently listed since 09/14/26 · Data provided by the MLS.

Property Description

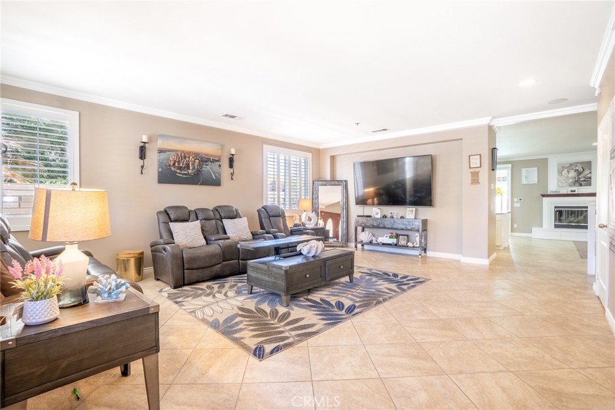
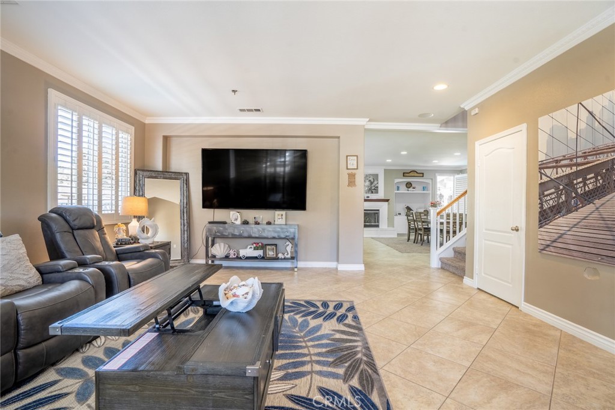
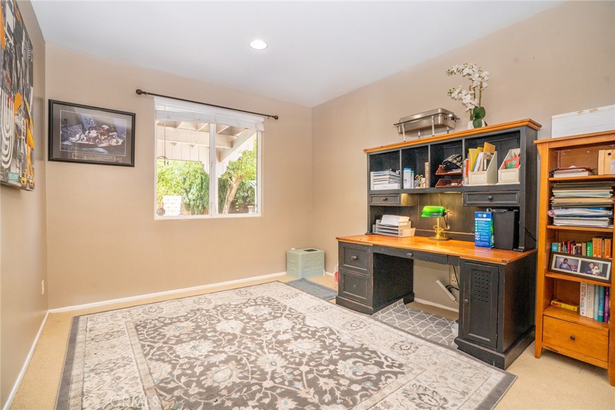
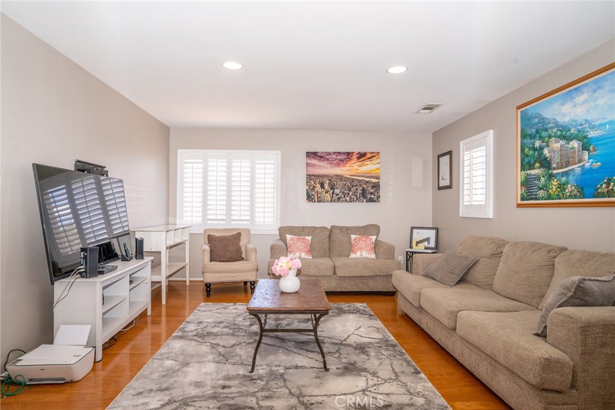
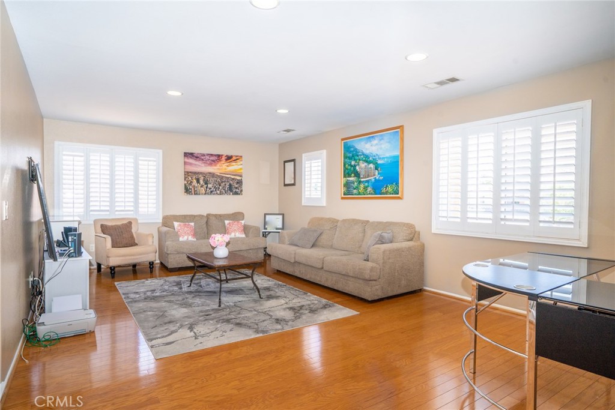
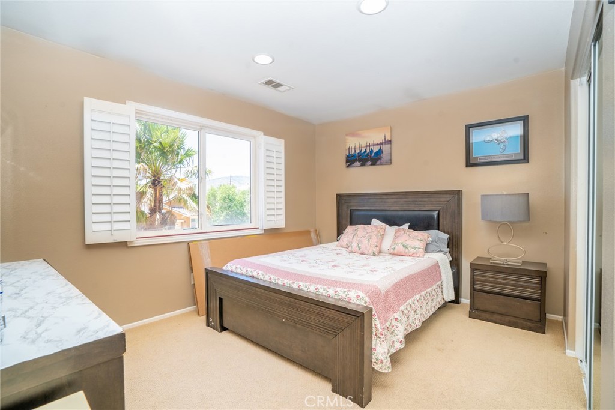
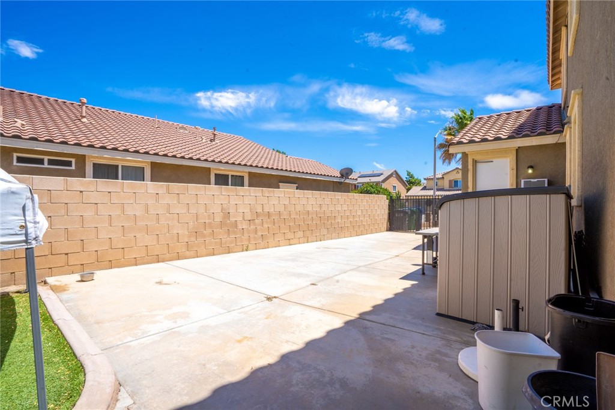
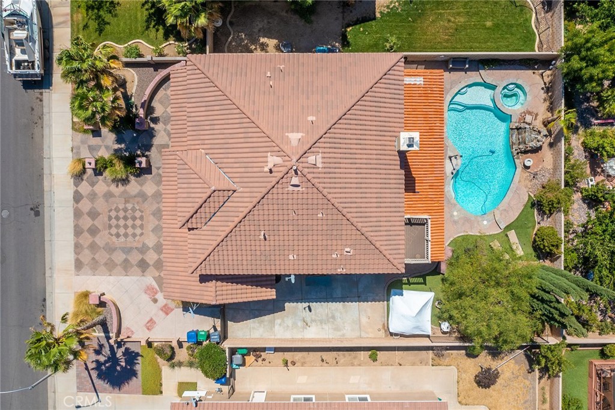
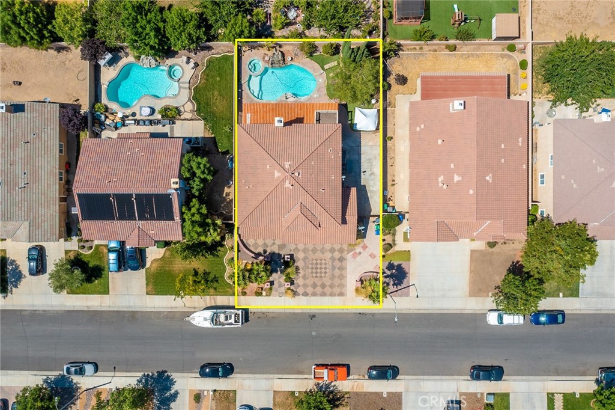
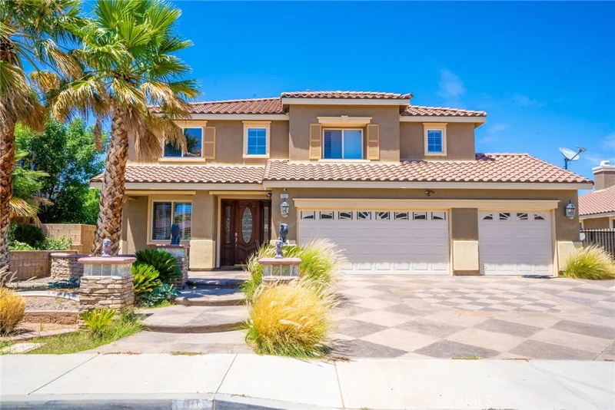
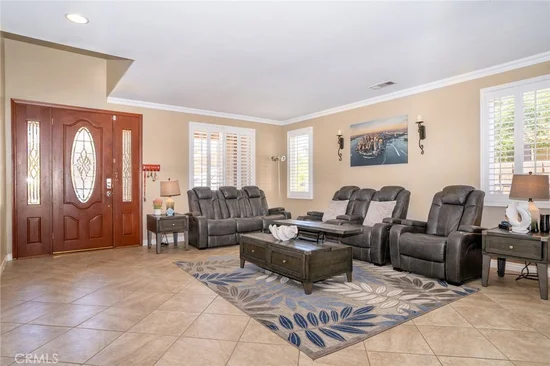
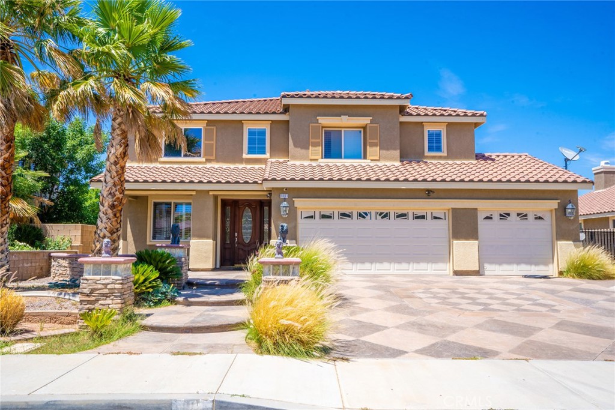
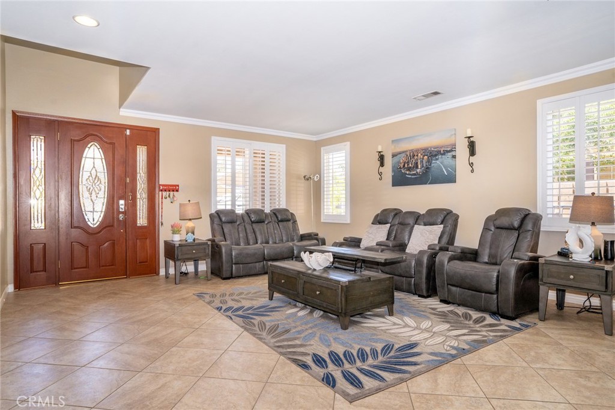
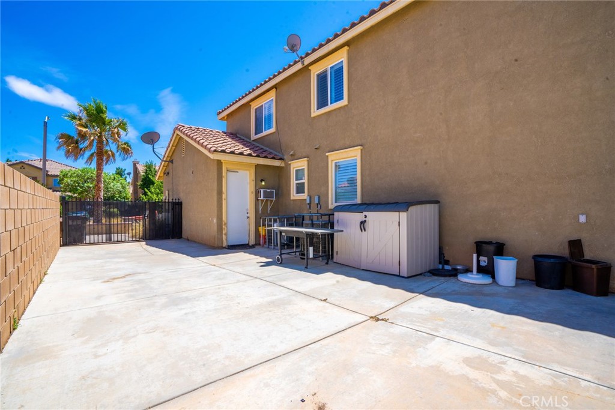
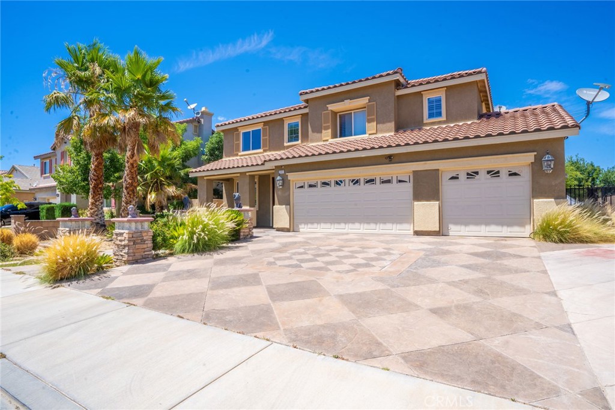
1861 Hideaway Pl is a luxurious pool home located in the highly desired neighborhood of West Palmdale. The home sits on a cul-de-sac and features a stamped concrete driveway, a 3-car garage, and RV parking. Inside, you are greeted by 9 ft. ceilings, recessed lighting, and custom wood plantation shutters throughout.


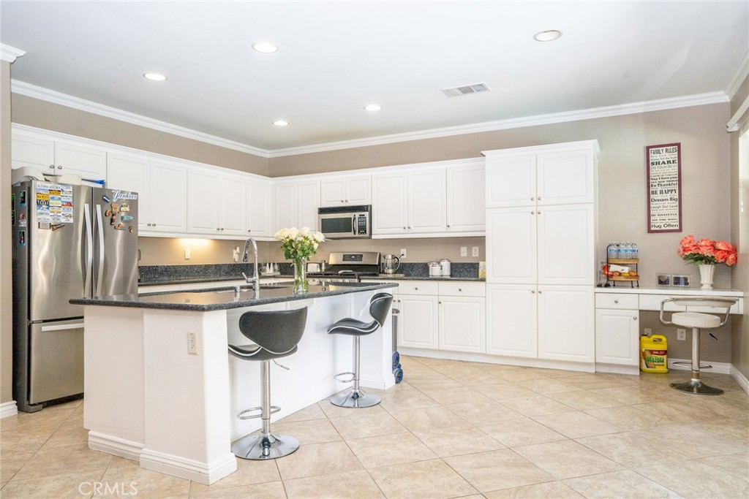
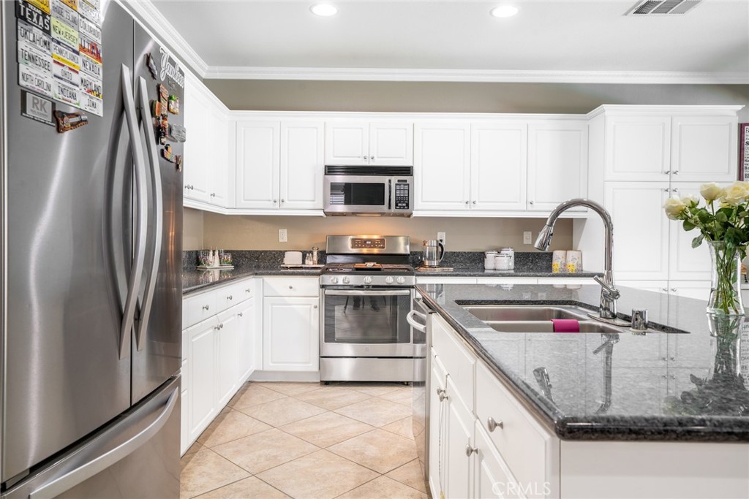
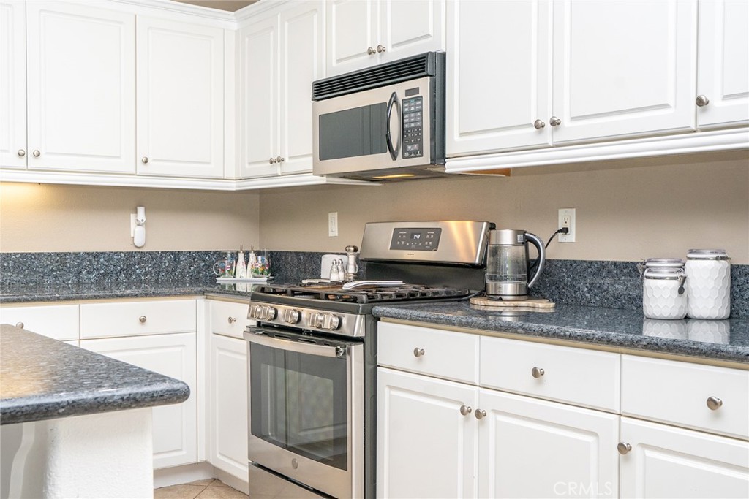
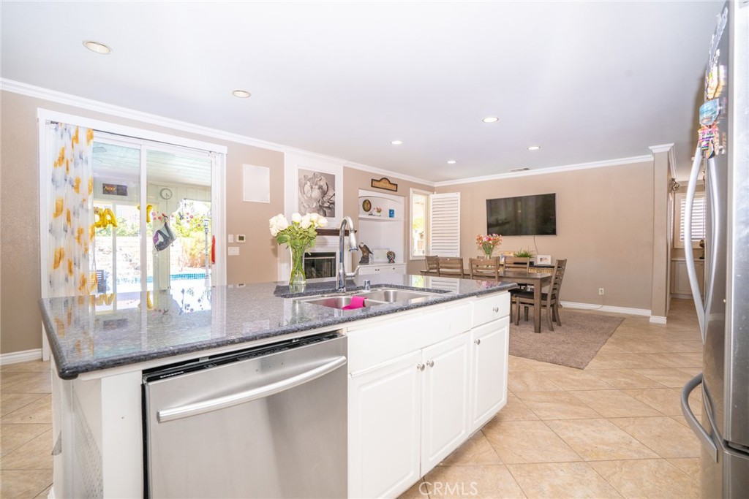
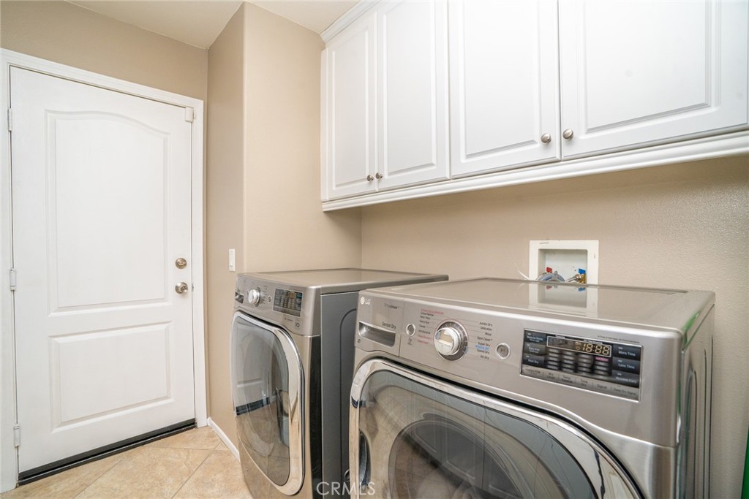
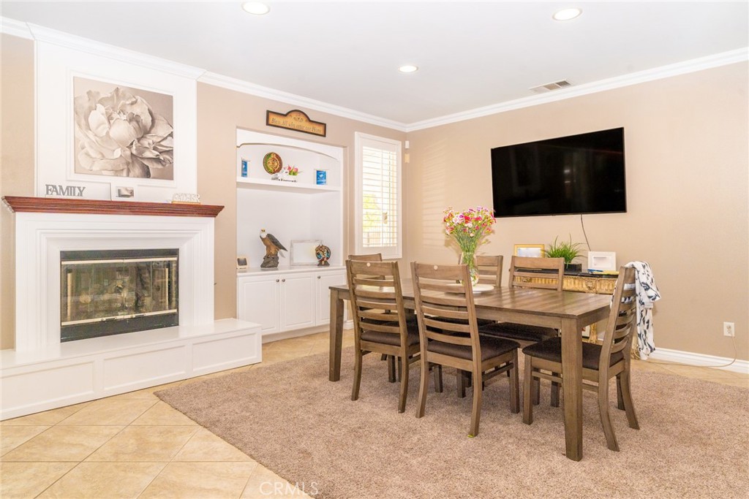
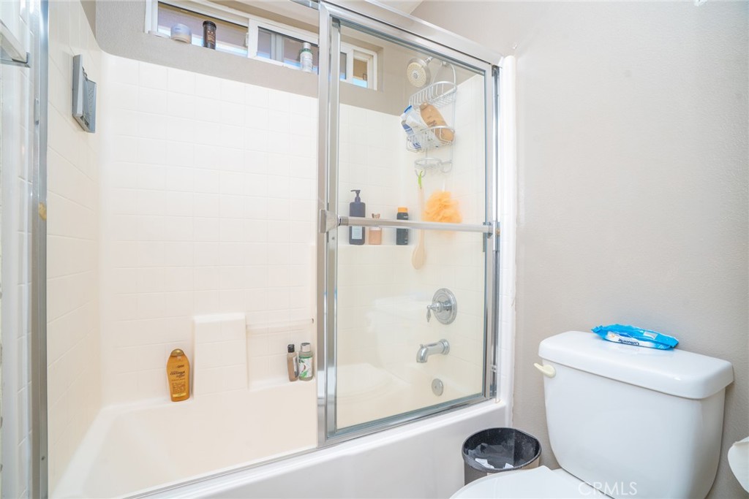
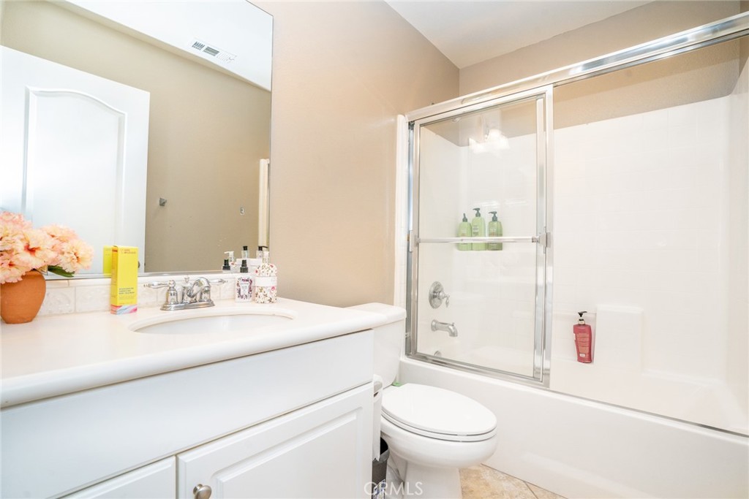
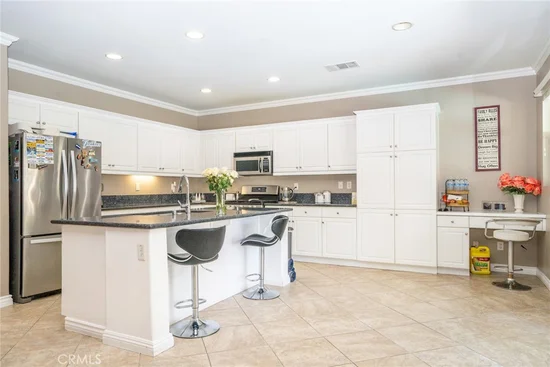
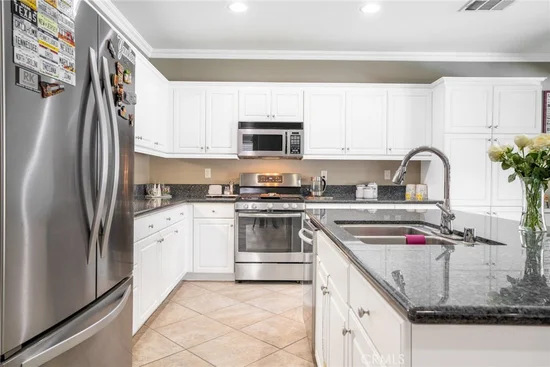
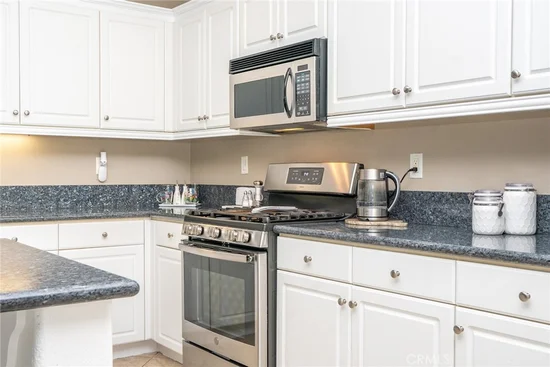
The spacious living room flows into an open chef's kitchen equipped with white cabinets and granite countertops. The dining room, finished with a gas fireplace and custom carpeting, comfortably seats eight. The home spans over 3, 100 sq ft and includes 5 bedrooms and 3 bathrooms, with one bedroom and bathroom located downstairs offering poolside views. Additionally, there is a full bathroom and a separate laundry room on the main level.


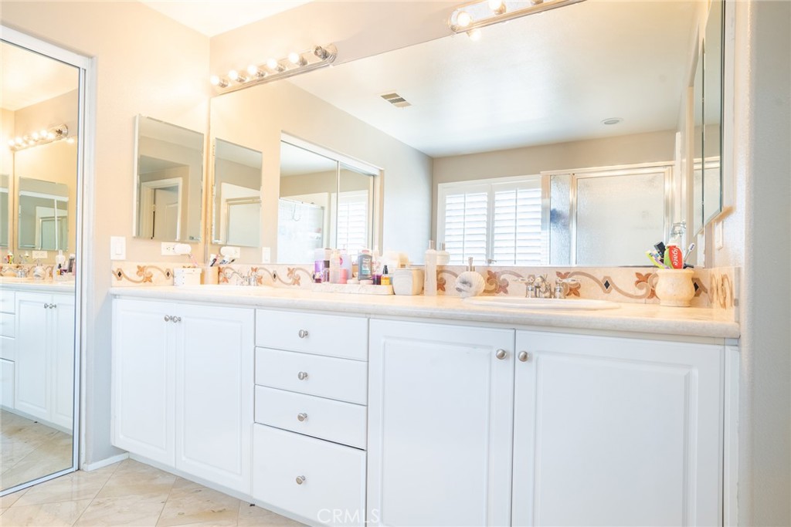
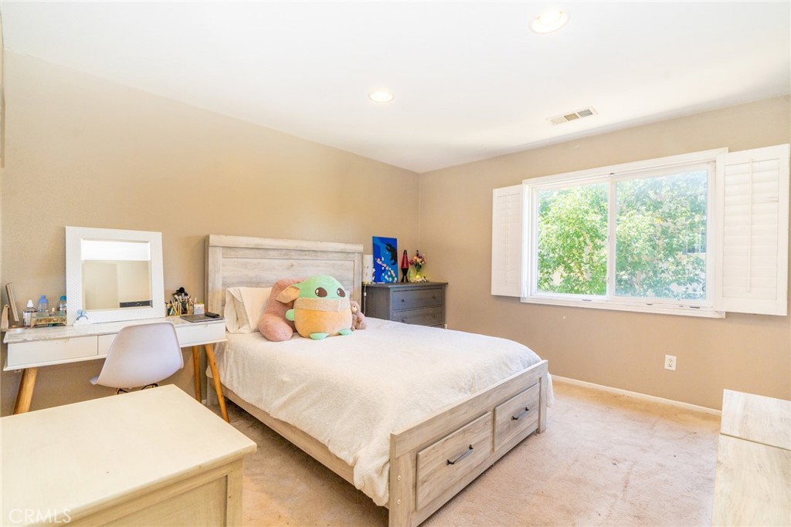
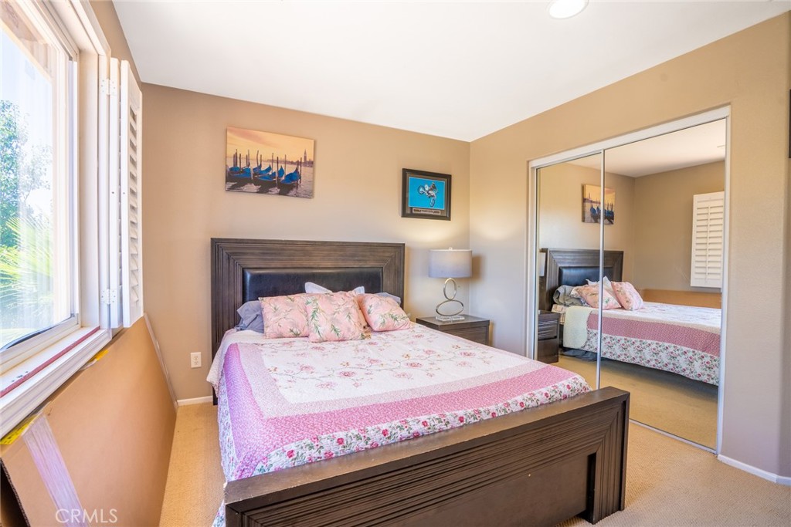
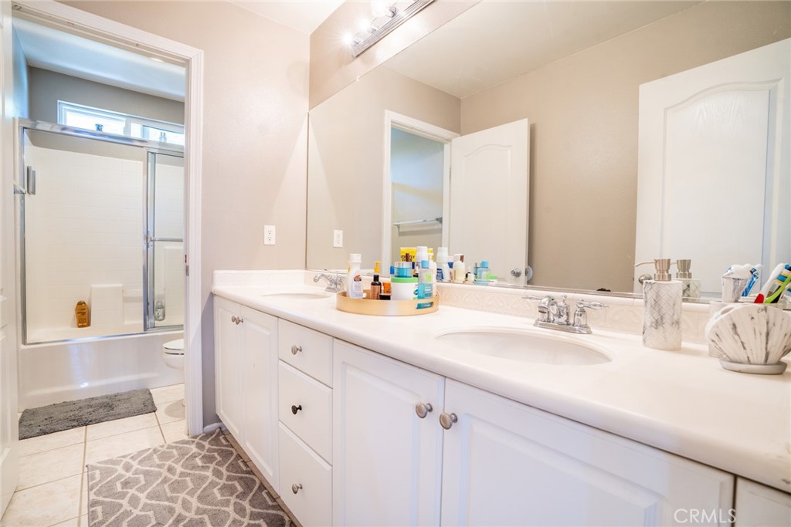
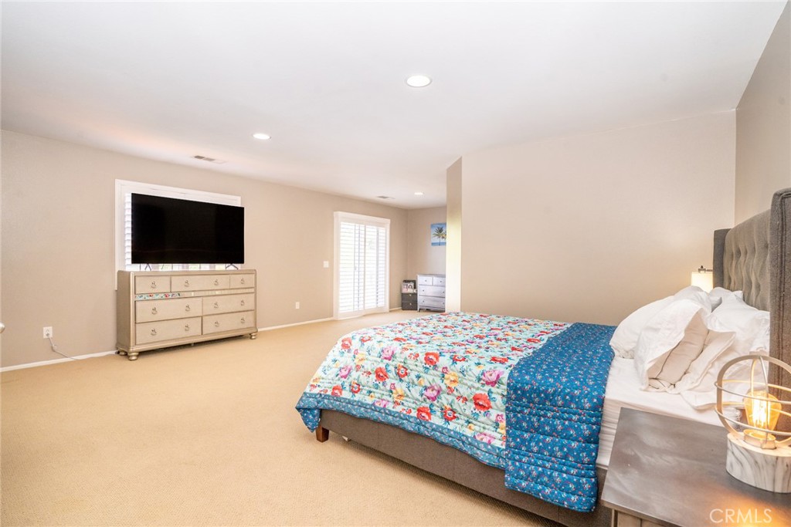
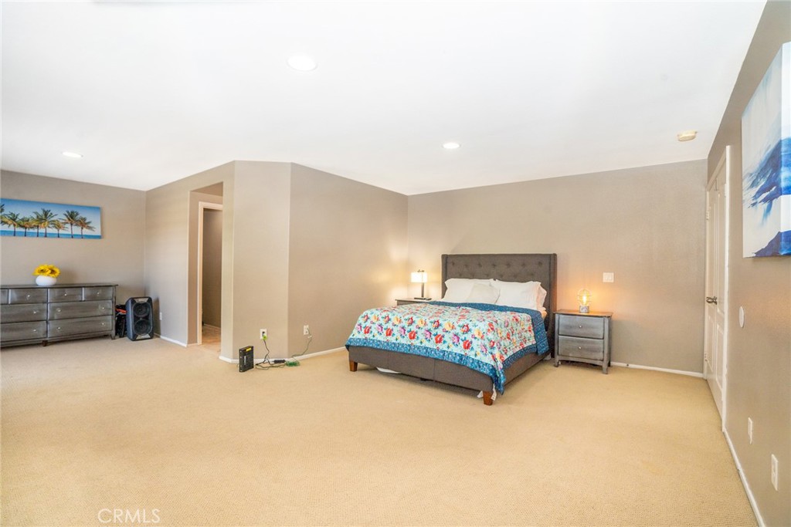
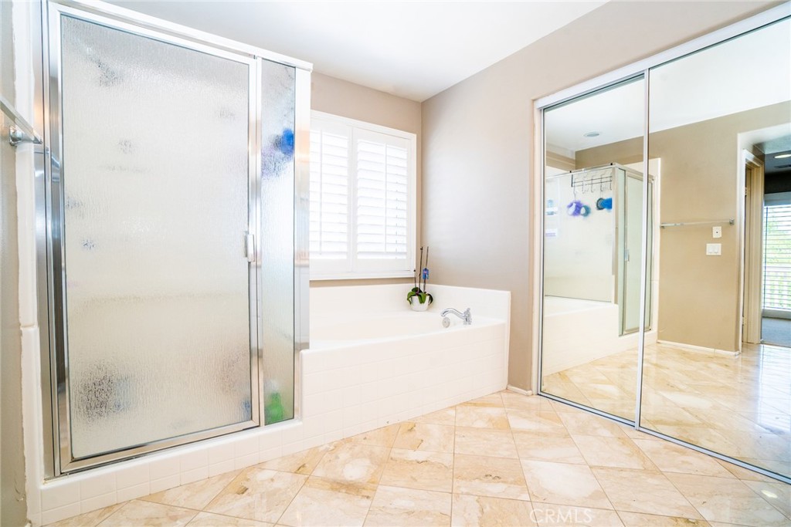
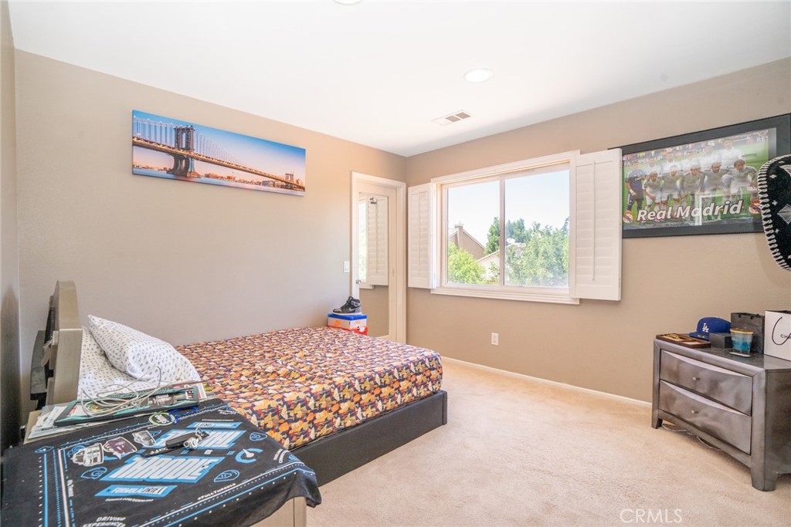
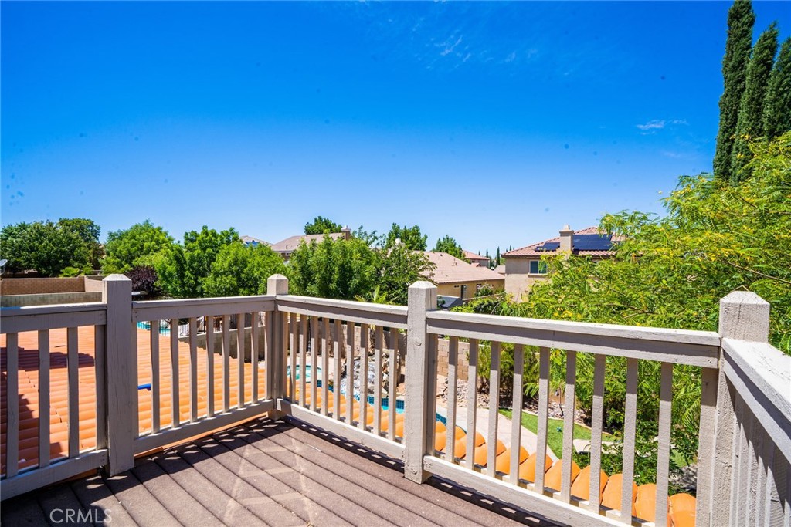
Upstairs, an expansive den area with numerous windows allows ample natural light. All bedrooms are generously sized, and the bathrooms feature granite countertops. The primary suite boasts a lounging area, private balcony, walk-in closet, and bathtub.


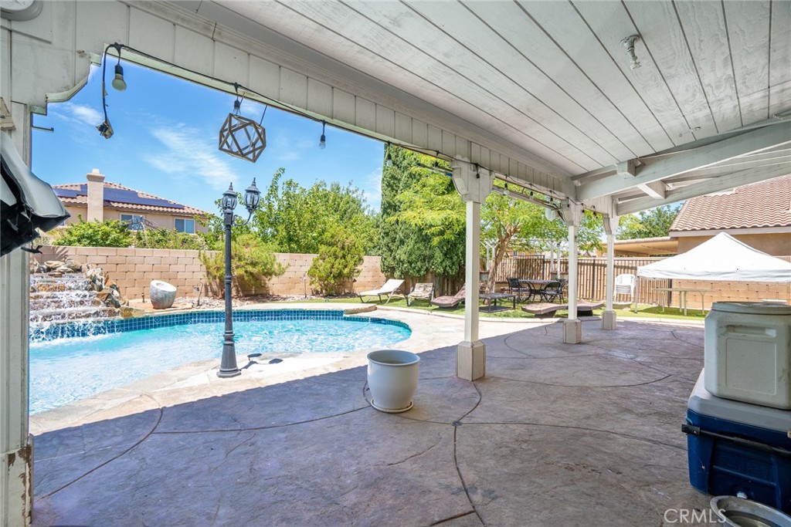
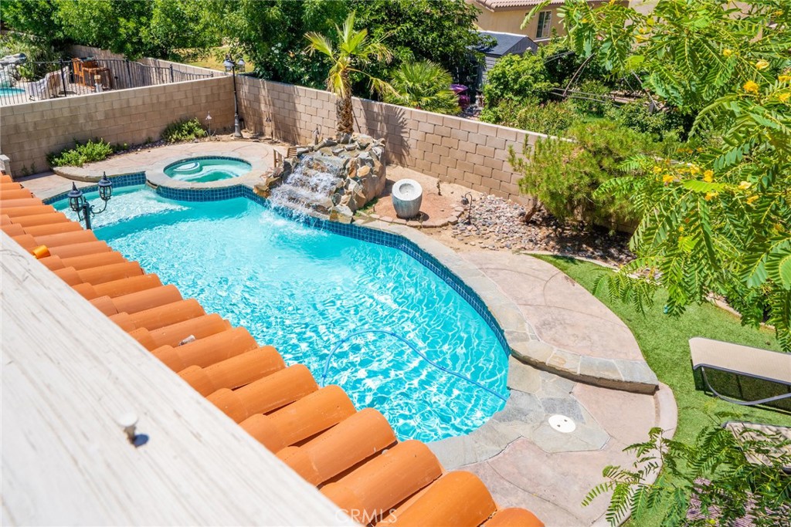
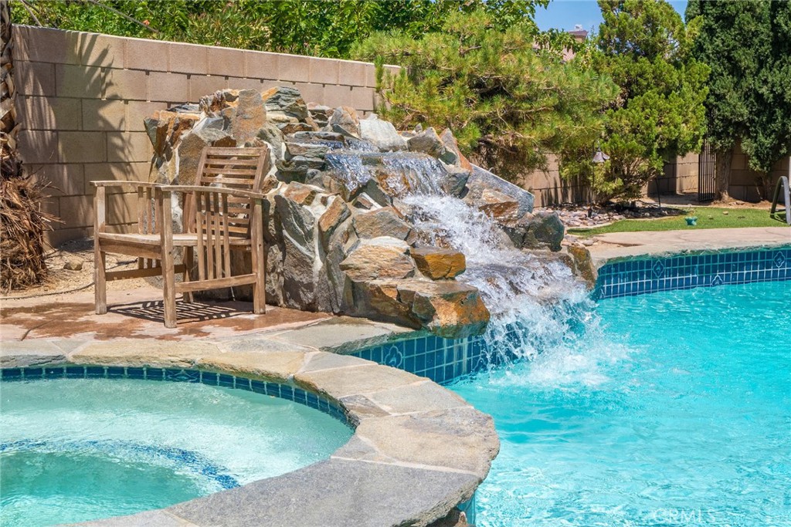
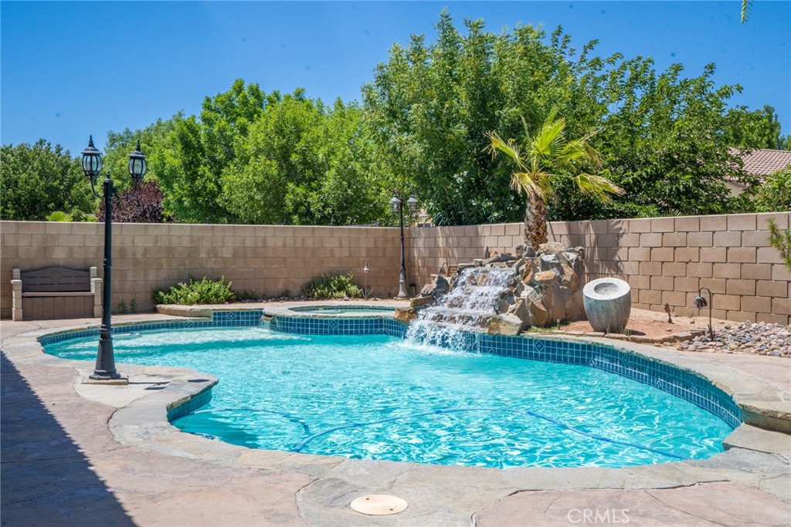
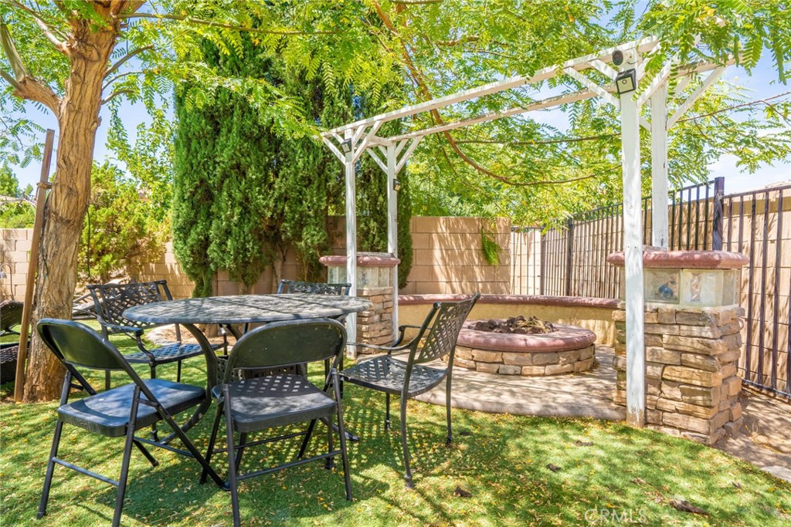
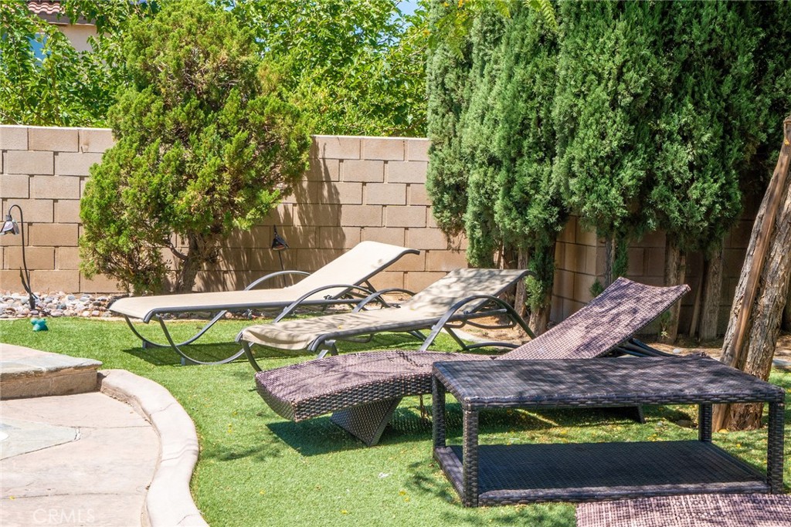
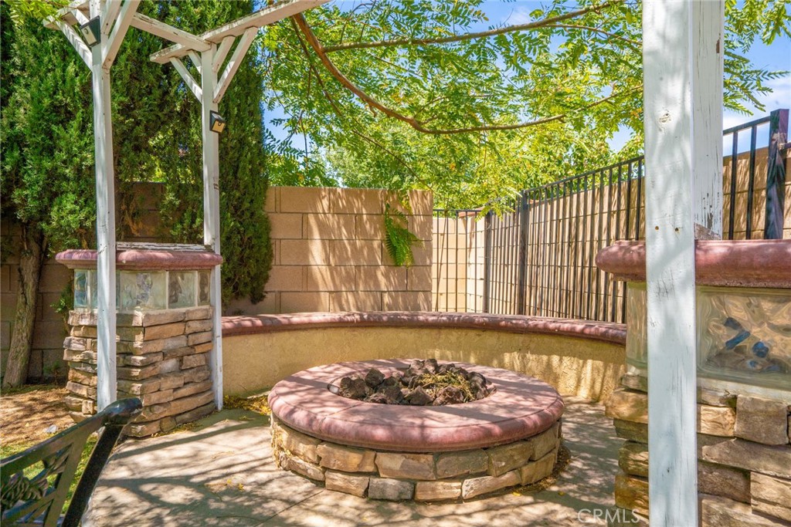
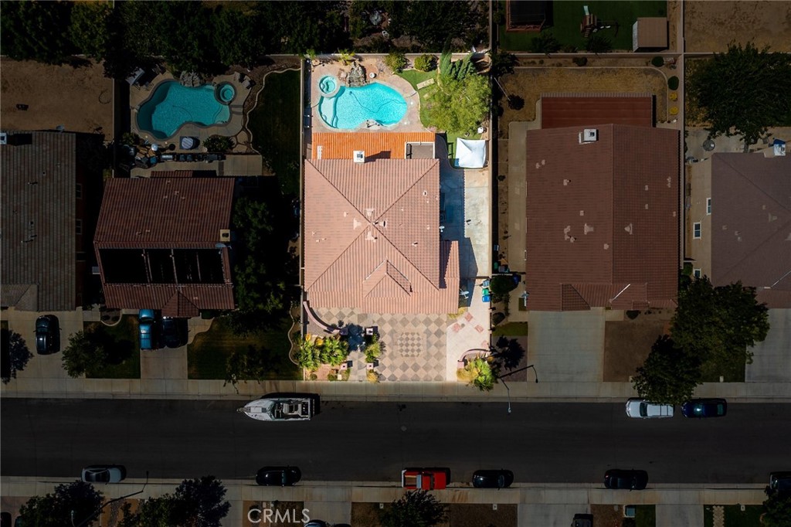
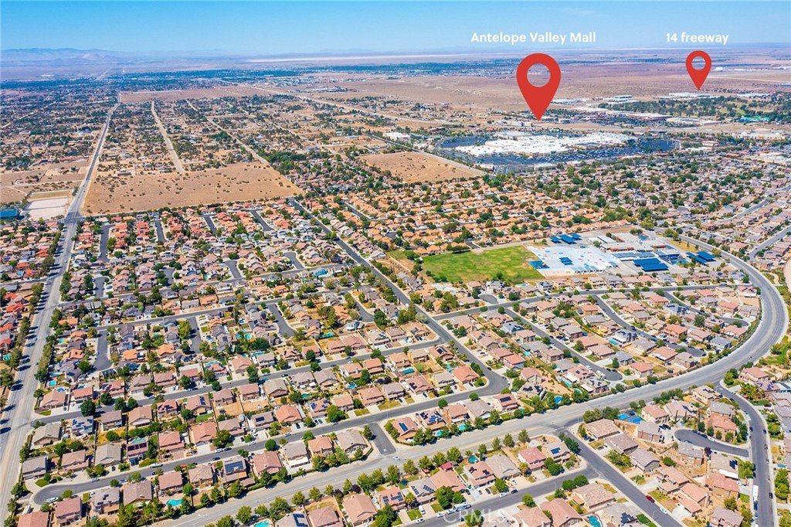
The backyard is a private oasis with a heated pool, Jacuzzi, waterfall feature, stamped concrete, and a fire pit. Conveniently located near shopping, dining, parks, schools, a hospital, and the 14 freeway, this home is perfect for creating lasting memories with friends and family.

Ask a Local Expert

Property Highlights

Property Type
Residential
Property Sub Type
Single Family Residence
Architectural Style
Traditional
Bedrooms
5
Total Bathrooms
3
Living Area
3,126 Sqft
Price / Sqft
$216
Acres
0.18
Year Built
2004

Location

Area
PLM - Palmdale
City/Township
Palmdale
View
Neighborhood
County
Los Angeles
Zoning
PDR17000*

Property Details
Price
$675,000
Property Type
Residential
Property Sub Type
Single Family Residence

Building

Structure Type
House
Levels
Two
Stories
2

Community

Community Features
Gutters, Storm Drains, Street Lights, Sidewalks

Local Schools

School District
Palmdale

Interior Features

Bedrooms and Bathrooms

Total Bathrooms
3
Full Bathrooms
3
Bedrooms
5
Bedrooms on Main Level
5

Area and Spaces

Living Area
3,126 Sqft
Number of Units
1

Appliances

Appliances
Double Oven, Dishwasher, Water Heater

Interior Features

Interior Features
Eat In Kitchen, Granite Counters, High Ceilings
Flooring
Tile
Laundry Features
Laundry Room
Fireplace Features
Dining Room
Entry Level
1
Entry Location
1

Heating and Cooling

Heating Features
Central
Has Fireplace
Yes

Building Details
Construction

Architectural Style
Traditional
Year Built
2004
Foundations
Slab
Common Walls
Two Common Walls Or More
Materials

Roof
Tile

Terms

Terms

Exclusions
Refrigerator, washer, and dryer
Special Conditions
Standard
Special Terms
Cash, Conventional, FHA

Heating, Cooling & Utilities

Cooling Features
Central Air

Utilities

Utilities
Electricity Connected, Natural Gas Connected
Sewer
Public Sewer
Water Source
Public

Lot

Acres
0.18
Lot Size
7,621
Lot Size Area Sq Ft
7,621
Lot Features
Lawn, Sprinkler System, Yard
Road Surface
Paved
Road Frontage
City Street

Exterior Features

Fencing
Brick

Parking

Total Parking Spaces
6
Garage Capacity
3
Parking Features
Door Multi, Driveway, Garage

Pool Features

Has Private Pool
Yes
Pool Features
Private, Waterfall
Listed by Jenny Segovia, Luxury Collective, 818-378-9022
Listing Data last updated 09/15/2026 02:20 am
Get a Link to this Property: Copy To Clipboard
QR Code link to this property

Phone:
Connect with:

Payment Calculator

per month. fixed. % interest.
$
%
$
%
Principal & Interest
+ Home Insurance
+ Property Tax
+ HOA Fees
per month
Total interest paid over s will be:
All estimates and provided for informational purposes only. Actual amounts may vary. The output of the tool is not a loan offer or solicitation, nor is it financial or legal advice. Information, rates, programs and loan scenarios shown are for example only as of 15-Sep-2026 and are subject to change without notice. Interest rates provided by the St. Louis Federal Reserve Economic Data (FRED). All products are subject to credit and property approval. Not all products are available in all states or for all loan amounts. Other restrictions and limitations apply. Contact your preferred lender for the pricing associated with your specific transaction. Calculations are generated by Open Source mortgage calculation software tools using common mathematical formulas. All calculations should be independently verified.
Get Walk Score Content

Property History

Today
Status Active. This is the date the listing was placed on market.
Today
Property information last updated
Cumulative Days on Market: Less than 1 days (includes prior listings) · Currently listed since September 14, 2026. Data provided by the MLS.

Similar Properties