Property Details

Start of property details
Share this property:
31192 Casa Grande
San Juan Capistrano, CA 92675
LISTING
FEATURED
$2,495,000
Active
4
Beds
3
Baths
3
Garage
2,978
Sqft
0.22
Acres
MLS# SR26168795
Cumulative Days on Market: 41 · Includes prior listings · Currently listed since 08/03/26 · Data provided by the MLS.

Property Description

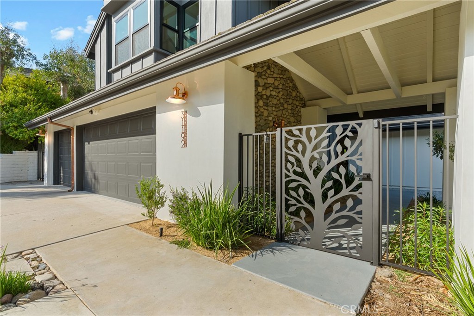
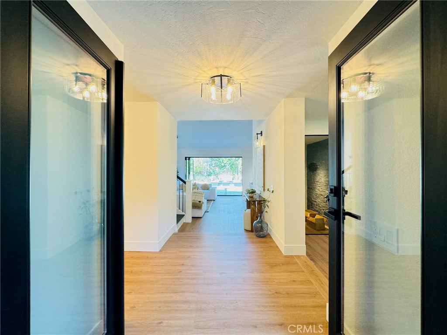
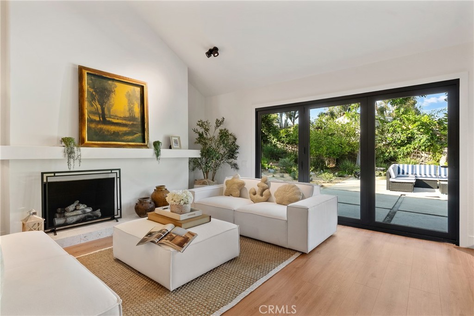
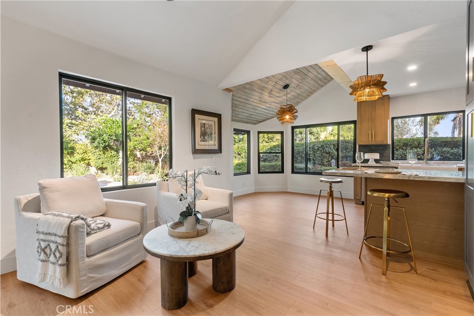
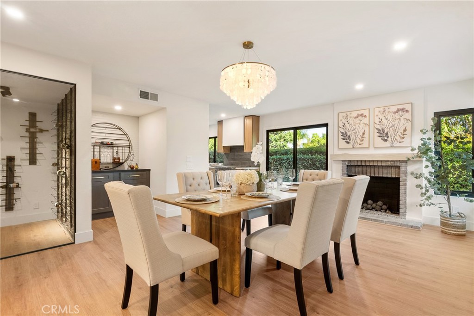
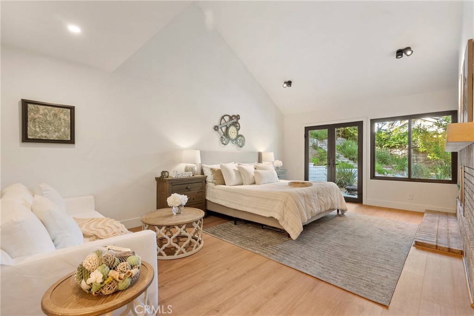
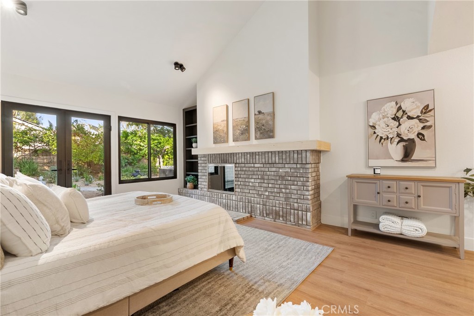
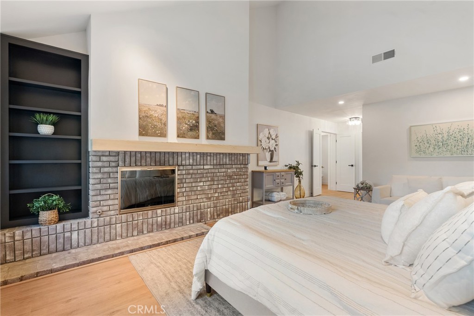
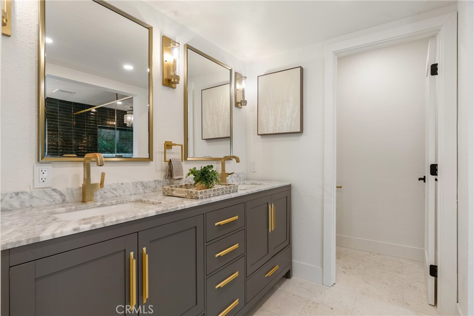
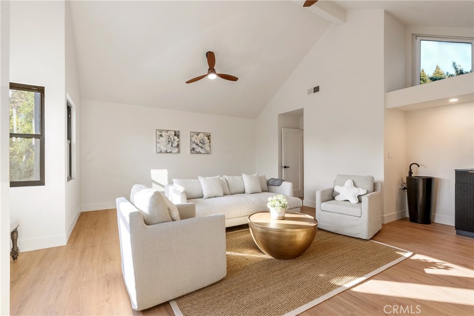
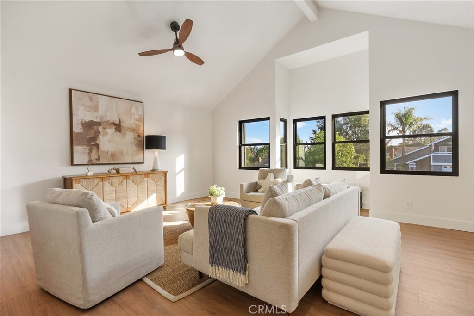
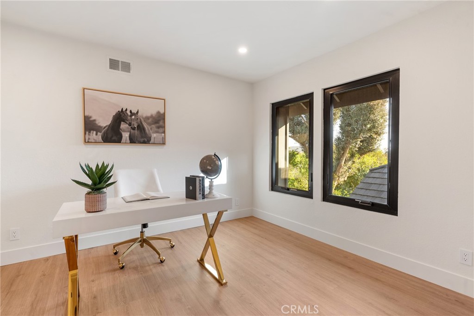
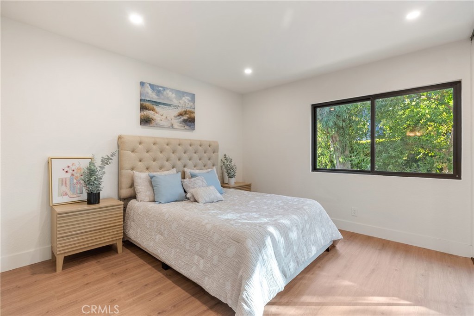
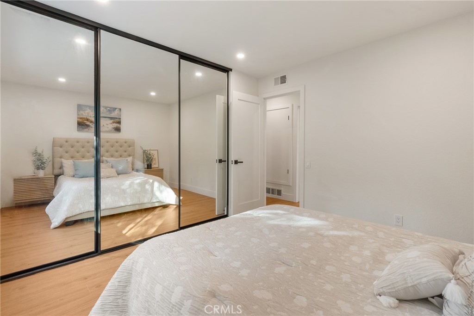
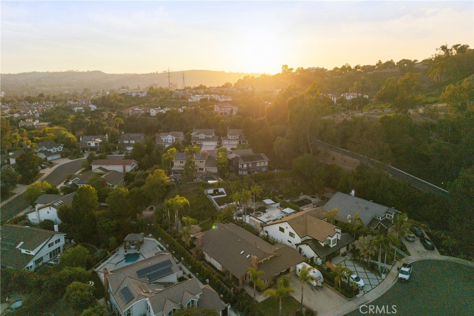
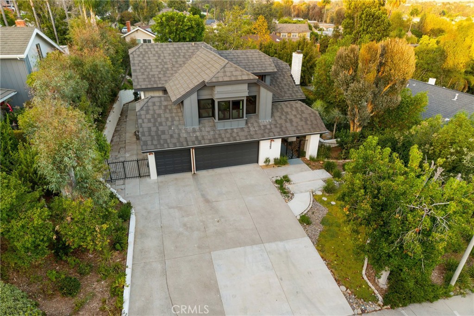
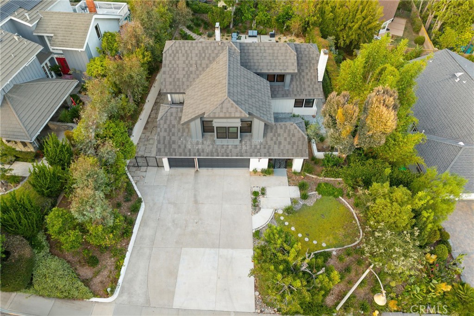
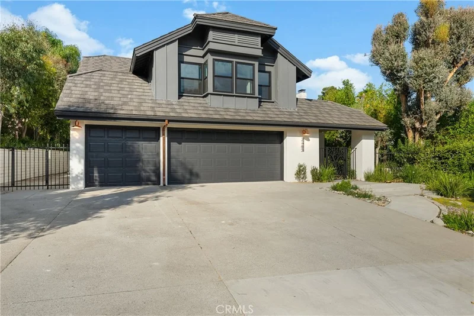
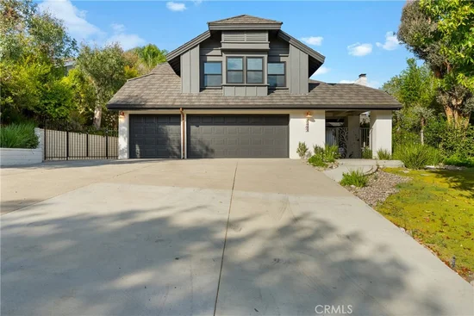
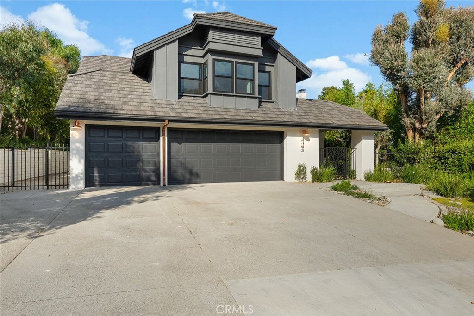
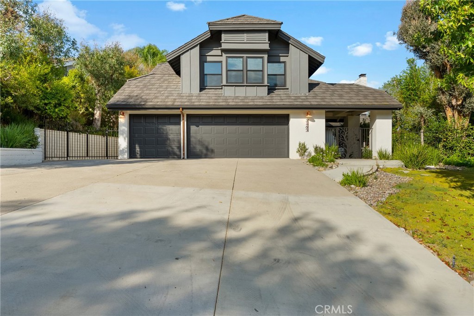
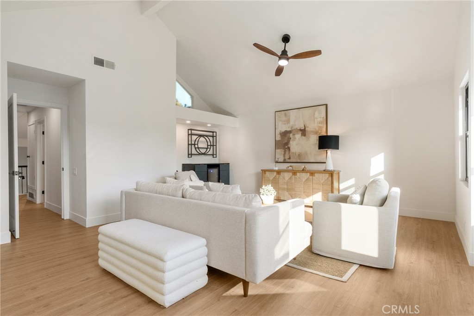
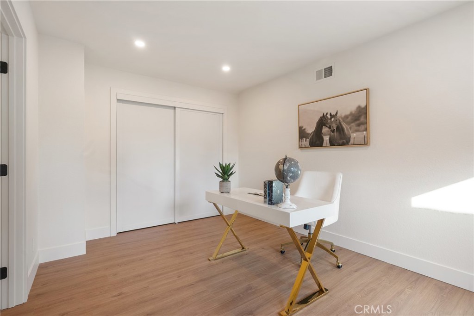
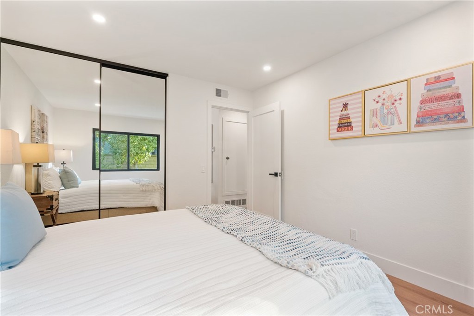
Beautifully remodeled inside and out, this stunning NO HOA 2, 978-square-foot residence offers 4 bedrooms, 2¼ bathrooms, a desirable first-floor primary suite with a private en-suite bath, and a spacious upstairs game room / family room all ideally situated on a quiet cul-de-sac just minutes from historic downtown San Juan Capistrano.

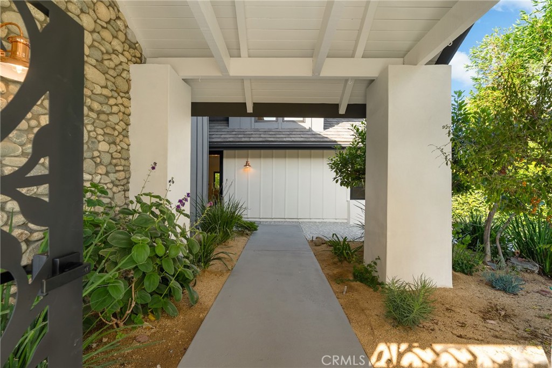
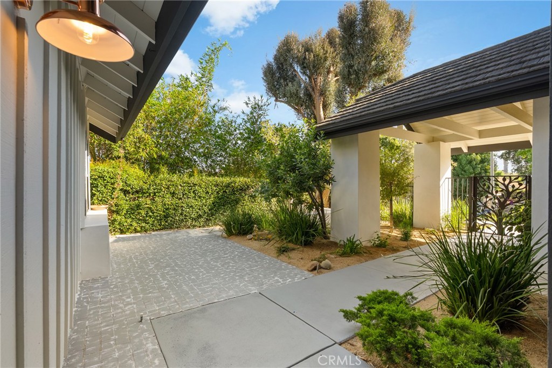
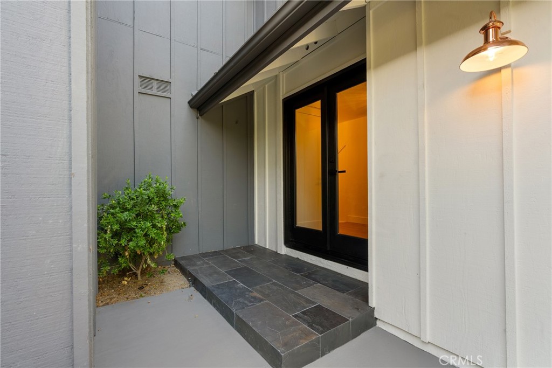
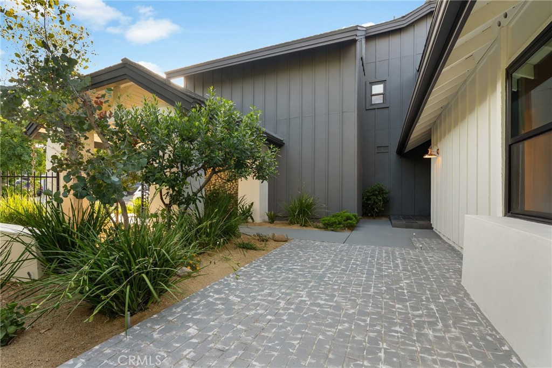
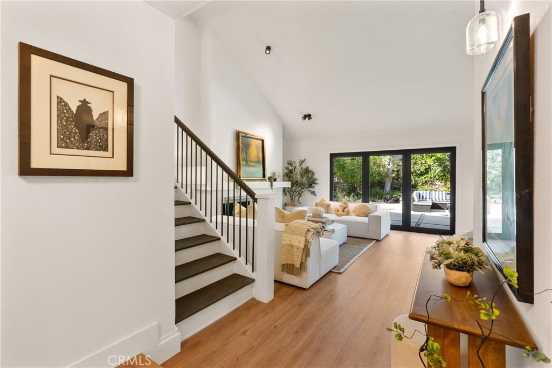
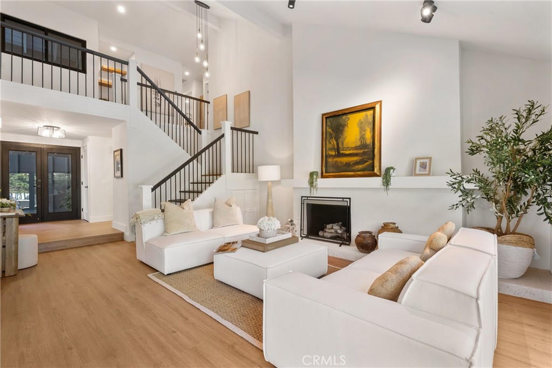
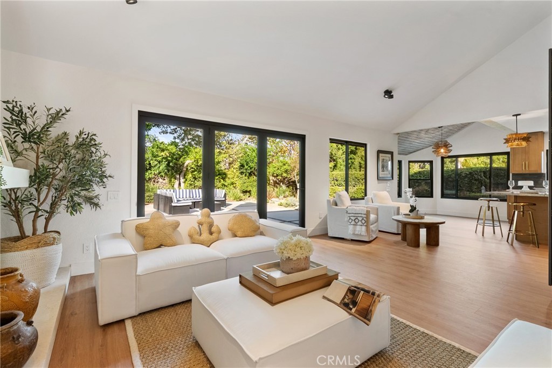
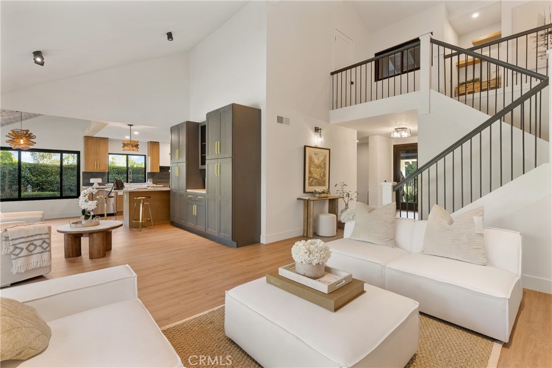
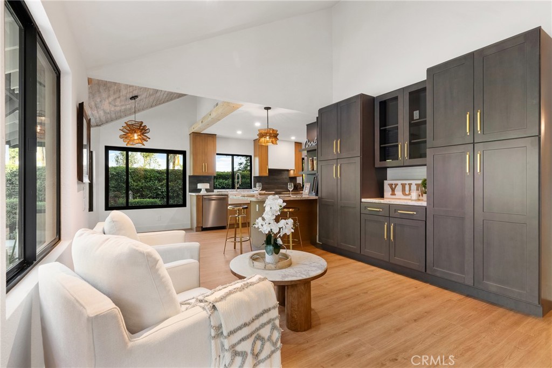
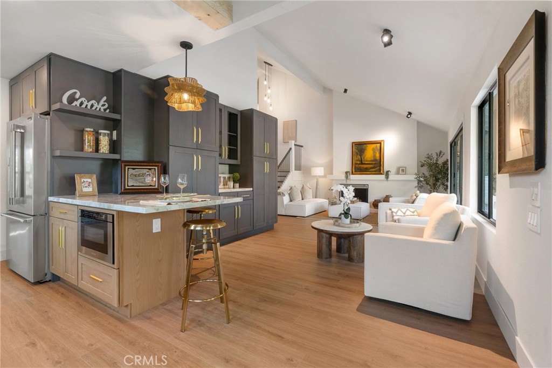
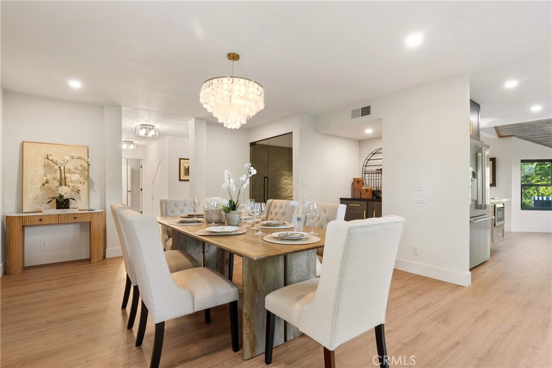
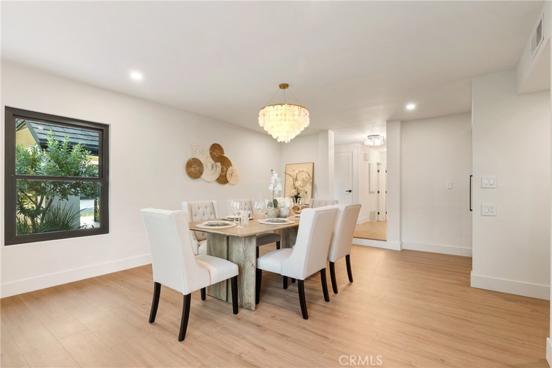
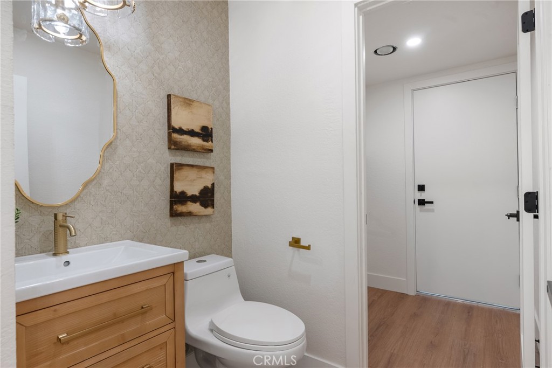
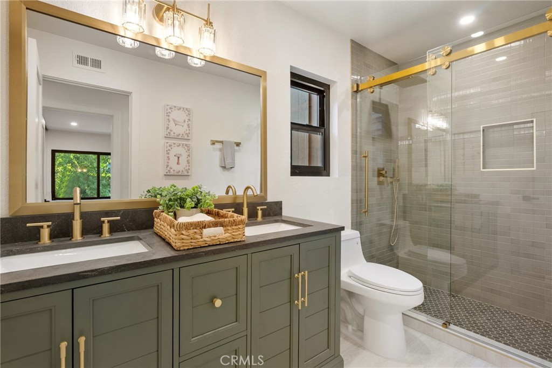
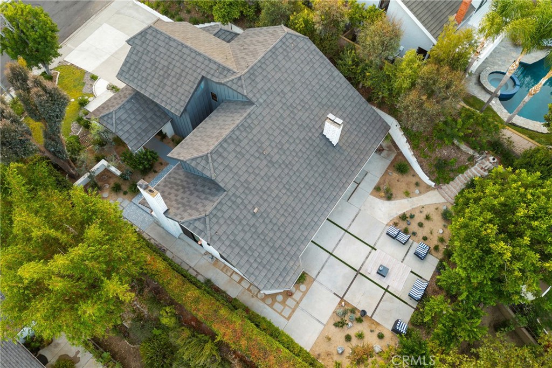
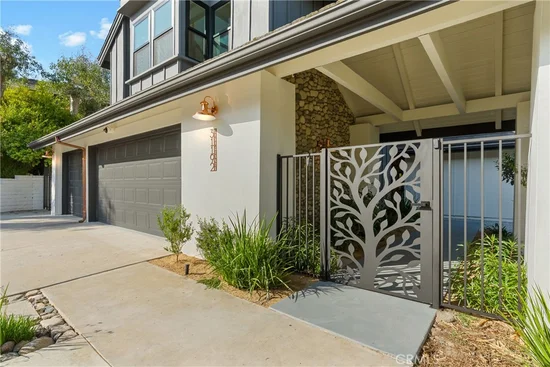
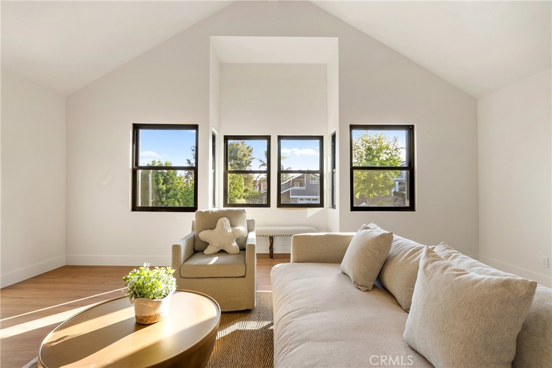
Freshly transformed with modern finishes and thoughtful design, this turnkey home showcases a newly applied smooth-coat stucco exterior and brand-new black-framed windows, creating striking curb appeal with a timeless, contemporary aesthetic. Inside, a bright, open floor plan is filled with natural light and finished with new flooring, designer lighting, remodeled bathrooms, and quality craftsmanship throughout.

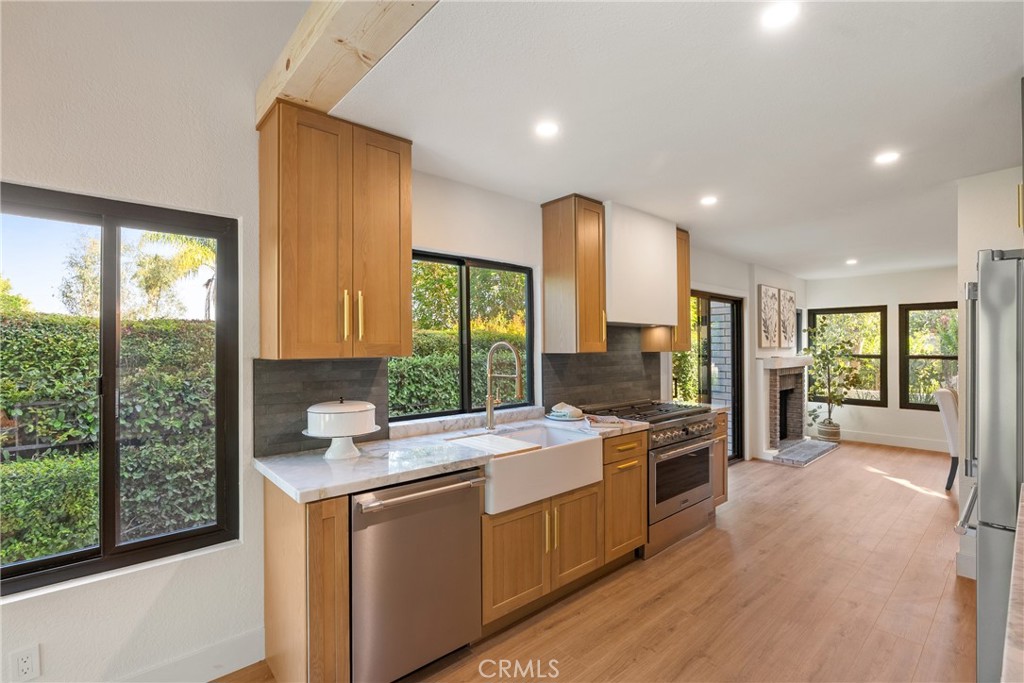
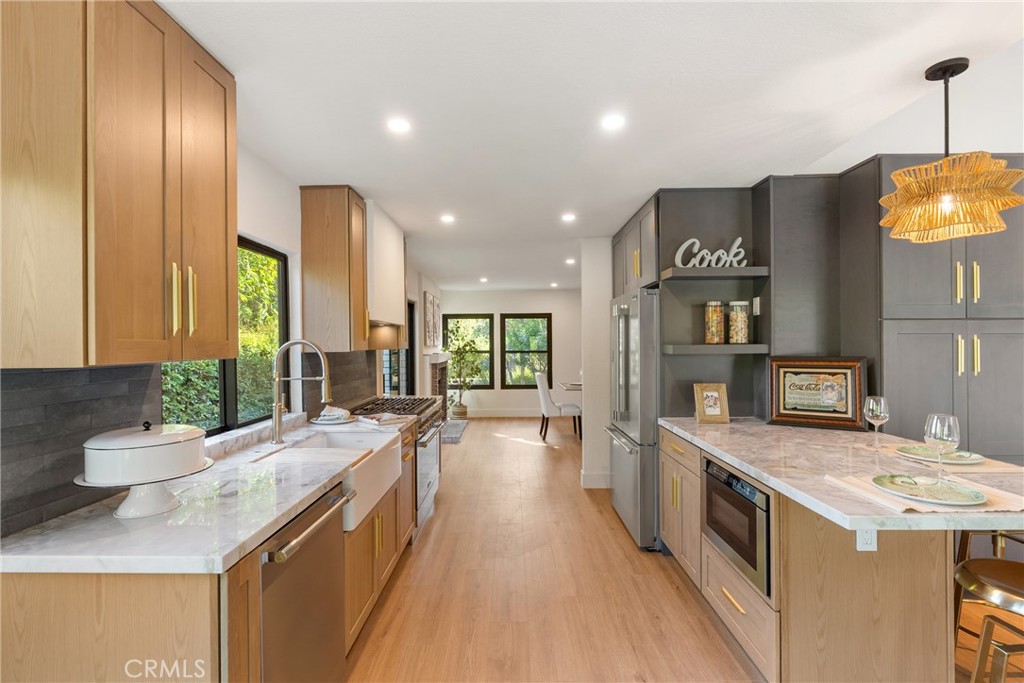
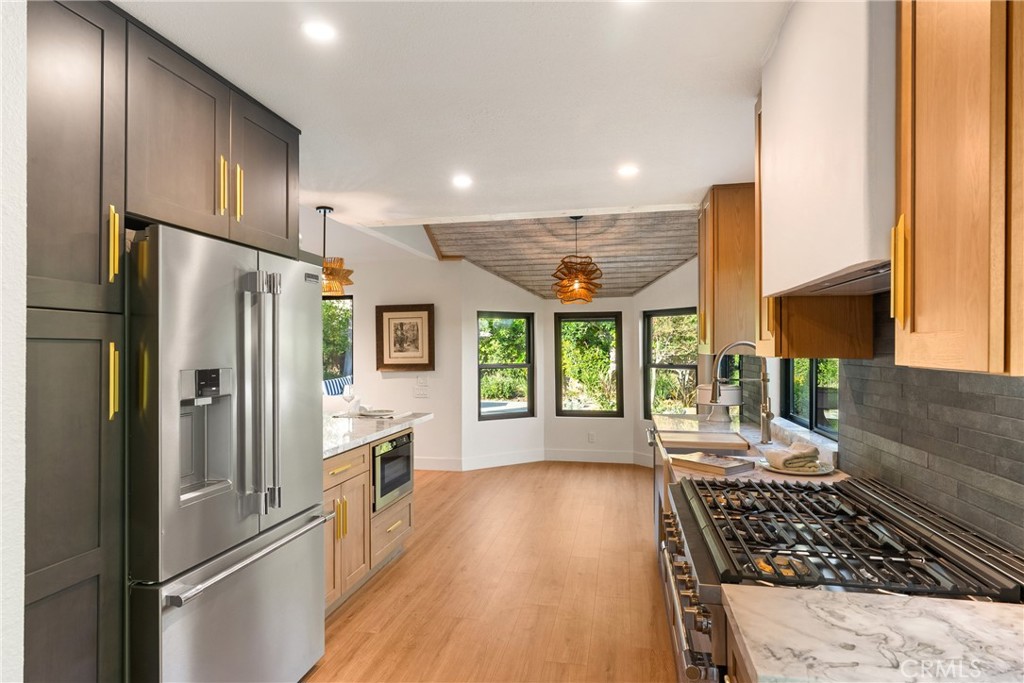
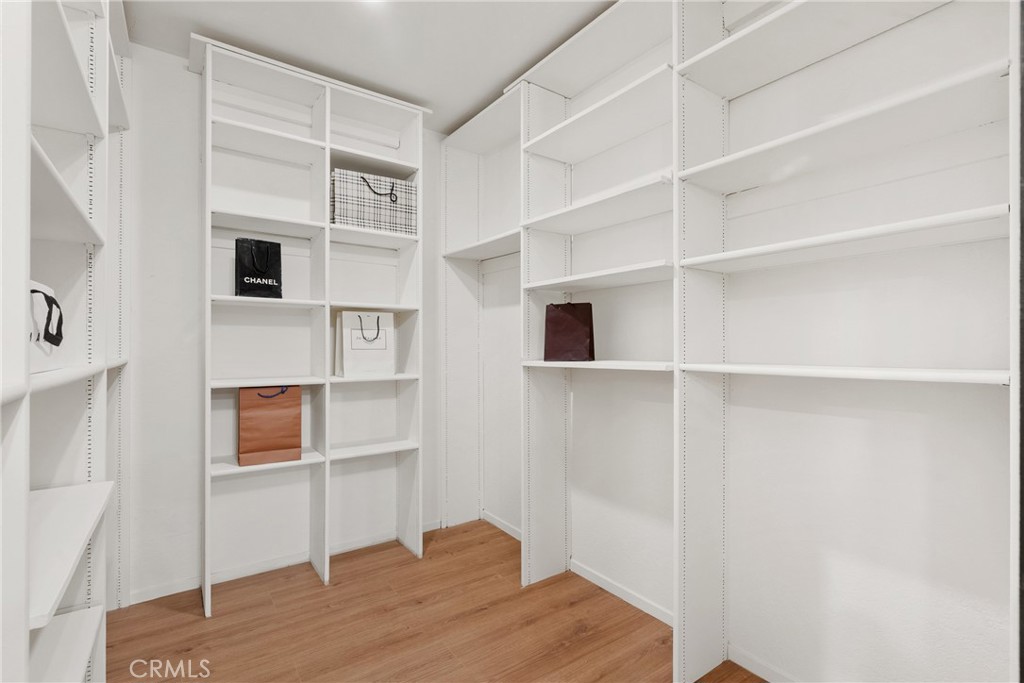
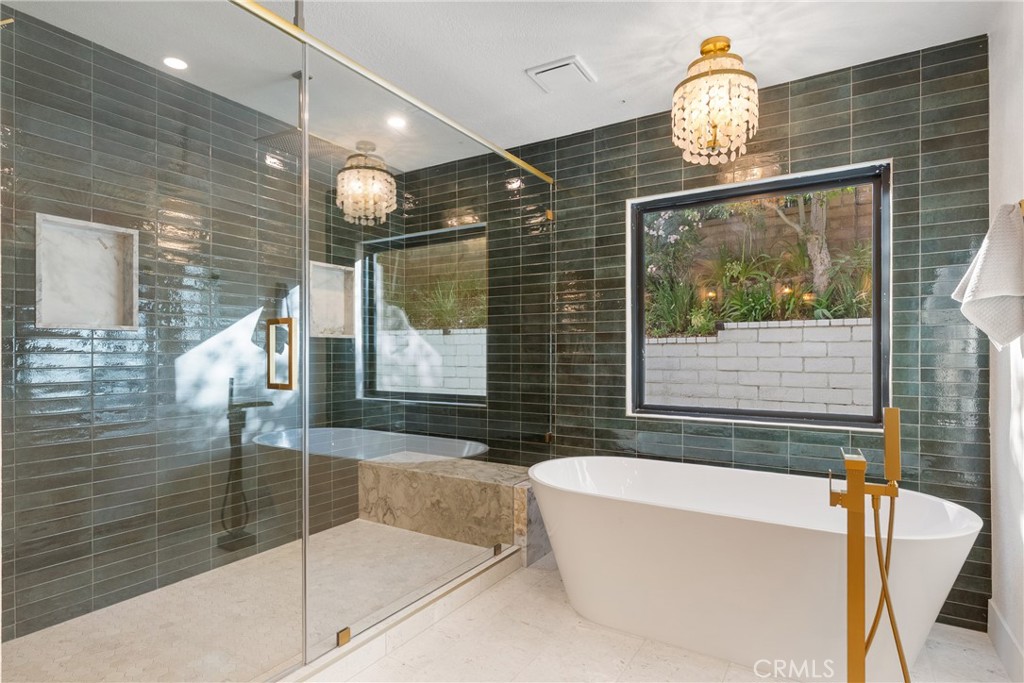
The remodeled kitchen is the heart of the home, featuring stylish cabinetry, premium countertops, and contemporary finishes that flow seamlessly into the main living and dining areas ideal for both everyday living and entertaining. The first-floor primary suite offers privacy and convenience, complete with a beautifully remodeled en-suite bath and a large soaking tub, the perfect retreat after a long day. Three additional bedrooms and the expansive upstairs game room / family room provide flexible space for family, guests, a home office, media room, or playroom.

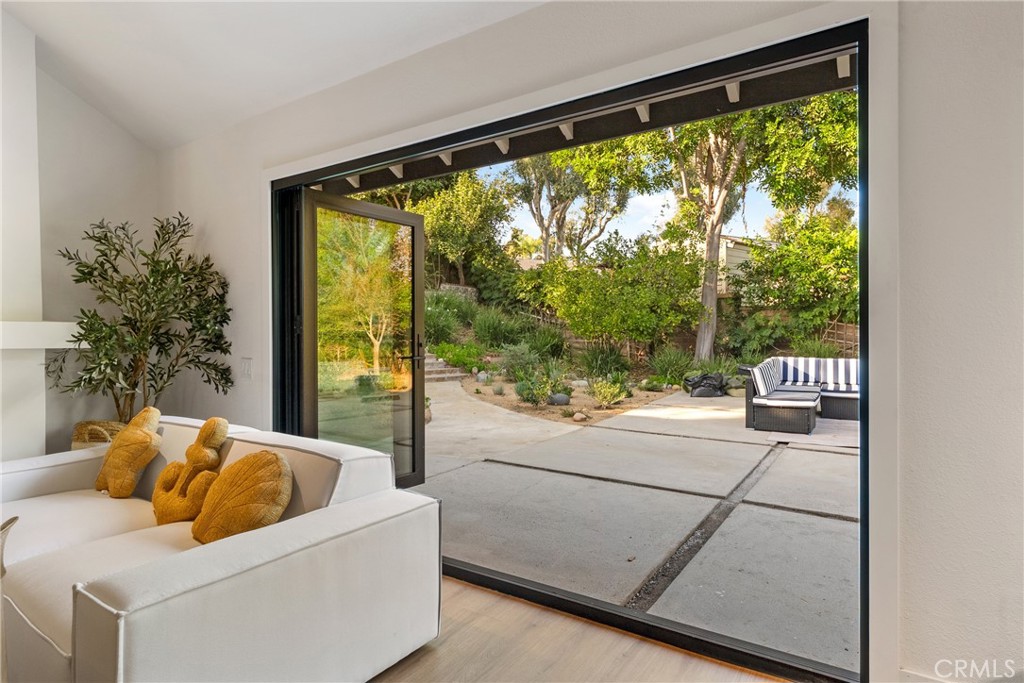
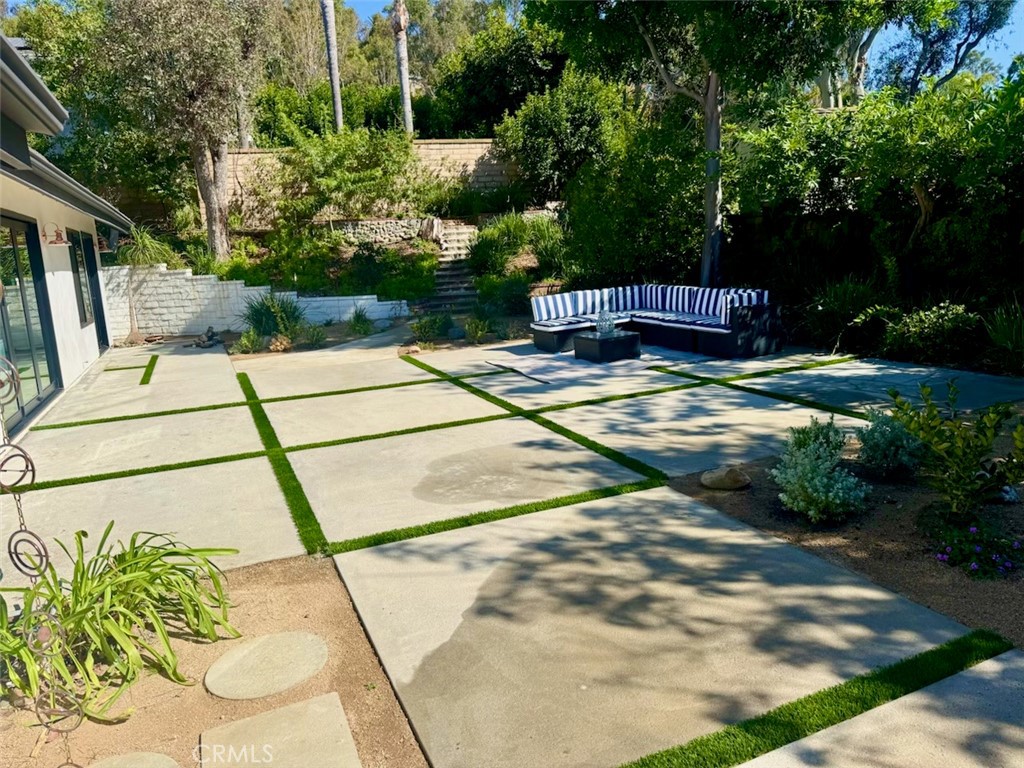
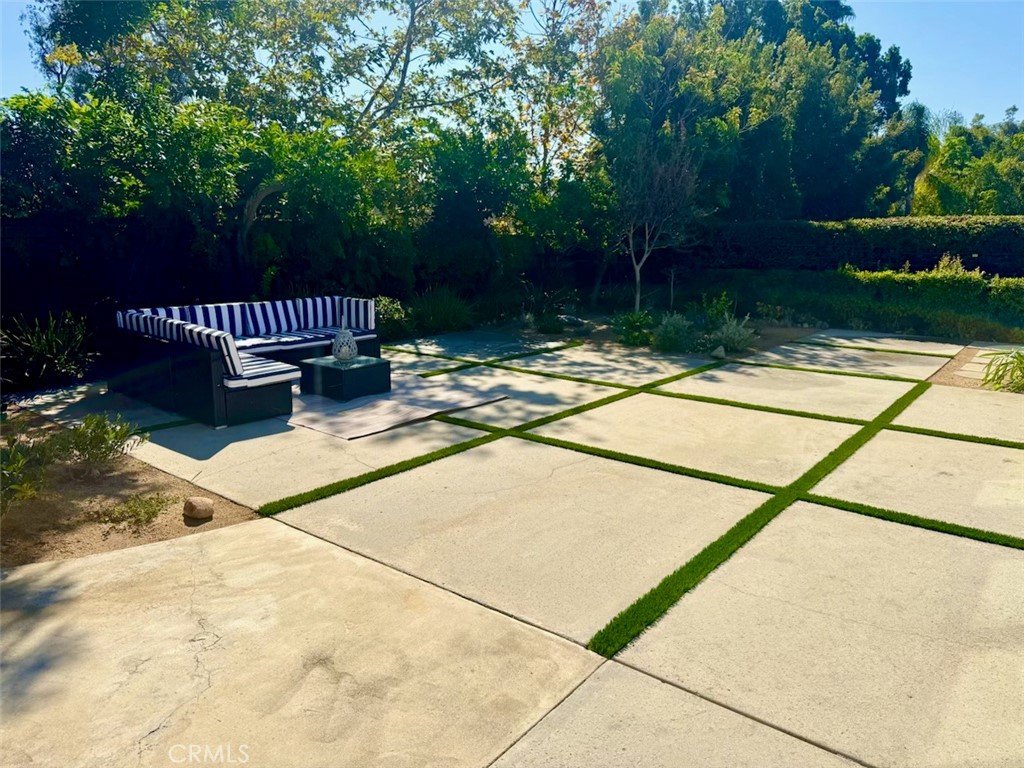
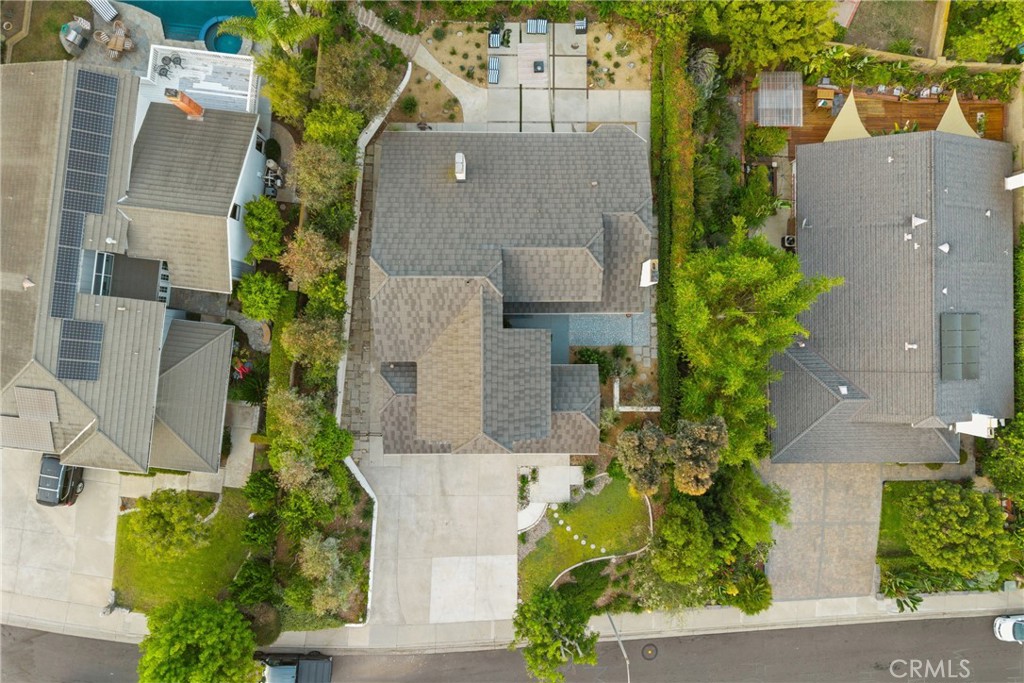
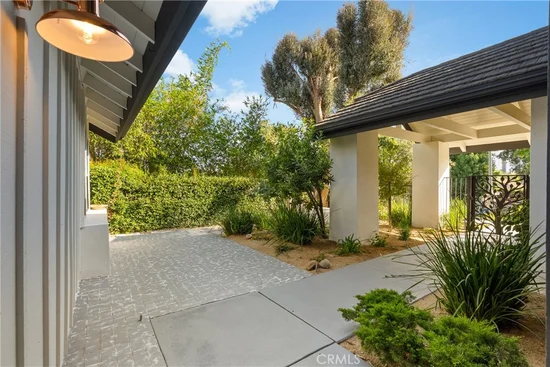
Step outside to a private backyard made for entertaining and relaxing. The cul-de-sac setting adds privacy, while gated side-yard access offers room for a small RV, boat, or recreational vehicles.

Ideally located near historic downtown San Juan Capistrano, this exceptional home offers convenient access to renowned restaurants, boutique shopping, parks, equestrian and hiking trails, top-rated schools, and nearby beaches. Combining thoughtful renovations, flexible living spaces, and an outstanding location, this move-in-ready home is a rare opportunity to enjoy the very best of San Juan Capistrano living

Ask a Local Expert

Property Highlights

Property Type
Residential
Property Sub Type
Single Family Residence
Architectural Style
Traditional
Bedrooms
4
Total Bathrooms
3
Living Area
2,978 Sqft
Price / Sqft
$838
Acres
0.22
Year Built
1979
Condition
Building Permit
Cumulative Days On Market
36

Location

Area
699 - Not Defined
City/Township
San Juan Capistrano
View
Neighborhood
County
Orange

Property Details
Price
$2,495,000
Condition
Building Permit
Property Type
Residential
Property Sub Type
Single Family Residence

Building

Structure Type
House
Levels
Two
Stories
2

Community

Community Features
Storm Drains, Street Lights, Sidewalks

Local Schools

School District
Capistrano Unified

Interior Features

Bedrooms and Bathrooms

Total Bathrooms
3
Full Bathrooms
2
1/4 Bathrooms
1
Bedrooms
4
Bedrooms on Main Level
3

Area and Spaces

Living Area
2,978 Sqft
Number of Units
1

Appliances

Appliances
Dishwasher, Gas Range, Microwave, Range Hood

Interior Features

Interior Features
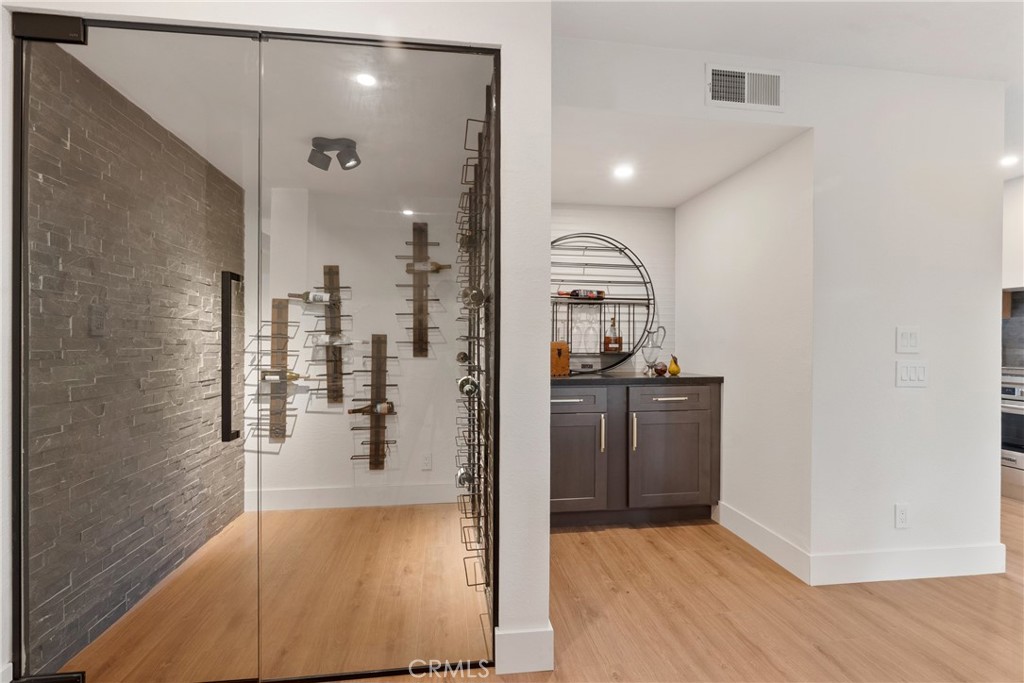
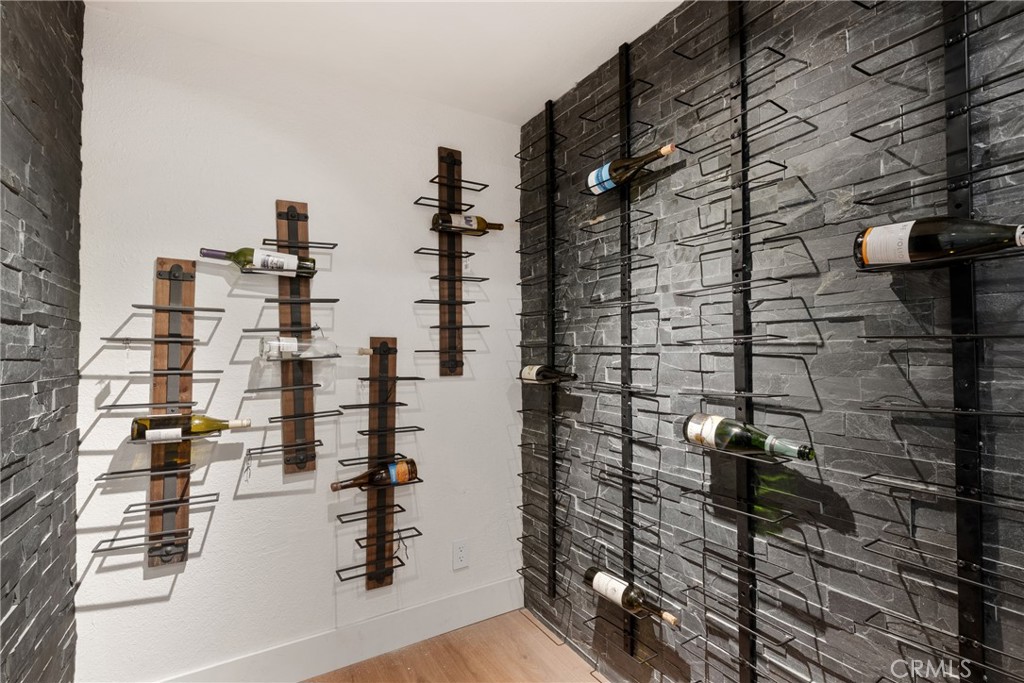
Brick Walls, Dry Bar, Recessed Lighting
Laundry Features
Gas Dryer Hookup
Door Features
Double Door Entry
Security Features
Carbon Monoxide Detectors, Smoke Detectors
Fireplace Features
Living Room
Entry Level
1
Entry Location
1

Heating and Cooling

Has Fireplace
Yes

Building Details
Construction

Architectural Style
Traditional
Year Built
1979
Common Walls
No Common Walls
Materials

Roof
Shingle

Terms

Terms

Special Conditions
Standard
Special Terms
Cash, Cash To New Loan, Conventional, FHA
Cumulative Days On Market
36

Heating, Cooling & Utilities

Cooling Features
Central Air

Utilities

Utilities
Electricity Connected, Natural Gas Connected, Sewer Connected, Water Connected
Sewer
Public Sewer
Water Source
Public

Lot

Acres
0.22
Lot Size
9,504
Lot Size Area Sq Ft
9,504
Lot Features
Sprinklers In Rear, Sprinklers In Front

Exterior Features

Fencing
Security

Parking

Total Parking Spaces
3
Garage Capacity
3
Parking Features
Concrete, Garage, Rv Access Parking

Pool Features

Pool Features
None
Listed by Jenny Segovia, Luxury Collective, 818-378-9022
Listing Data last updated 09/13/2026 09:00 pm
Get a Link to this Property: Copy To Clipboard
QR Code link to this property

Phone:
Connect with:

Payment Calculator

per month. fixed. % interest.
$
%
$
%
Principal & Interest
+ Home Insurance
+ Property Tax
+ HOA Fees
per month
Total interest paid over s will be:
All estimates and provided for informational purposes only. Actual amounts may vary. The output of the tool is not a loan offer or solicitation, nor is it financial or legal advice. Information, rates, programs and loan scenarios shown are for example only as of 14-Sep-2026 and are subject to change without notice. Interest rates provided by the St. Louis Federal Reserve Economic Data (FRED). All products are subject to credit and property approval. Not all products are available in all states or for all loan amounts. Other restrictions and limitations apply. Contact your preferred lender for the pricing associated with your specific transaction. Calculations are generated by Open Source mortgage calculation software tools using common mathematical formulas. All calculations should be independently verified.
Get Walk Score Content

Property History

Today
Property information last updated
41 days ago
Status Active. This is the date the listing was placed on market.
Cumulative Days on Market: 41 days (includes prior listings) · Currently listed since August 3, 2026. Data provided by the MLS.

Similar Properties