Opens in a new tab

Property Details

Start of property details
Share this property:
8344 Saloma
Panorama City, CA 91402
May 2026 SOLD
$1,045,000
$383 / Sqft
4
Beds
3
Baths
2,804
Sqft
0.18
Acres
1956
Yr. Built
MLS# SR26062508
Sold Date: 2026-05-12

Property Description

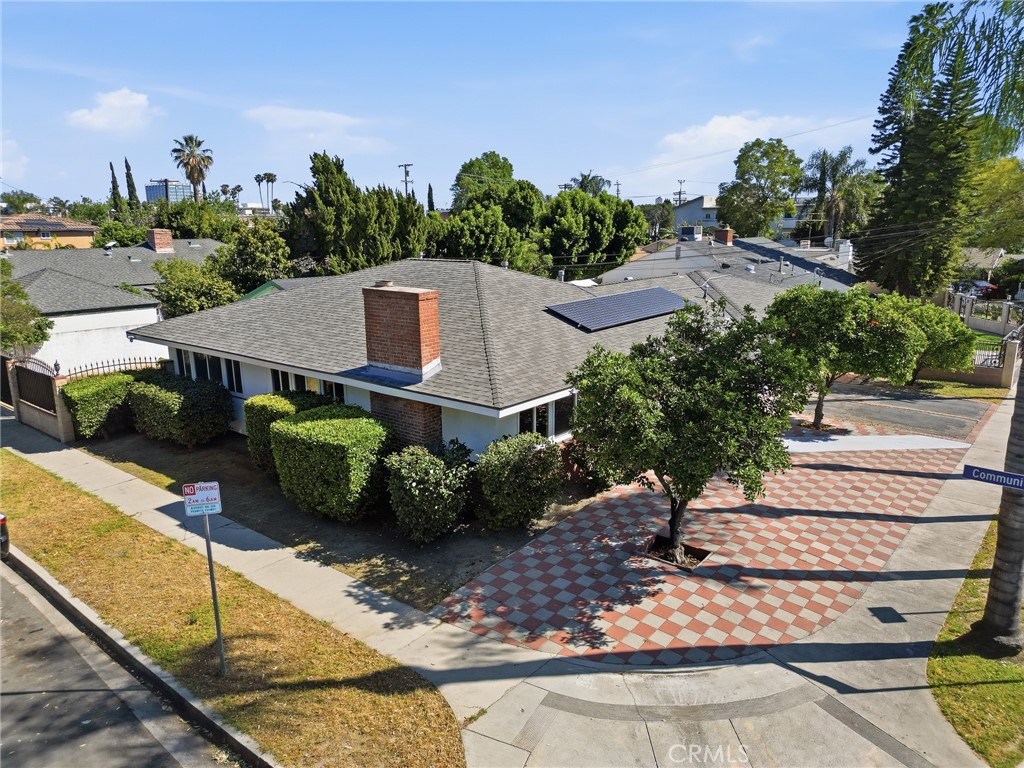
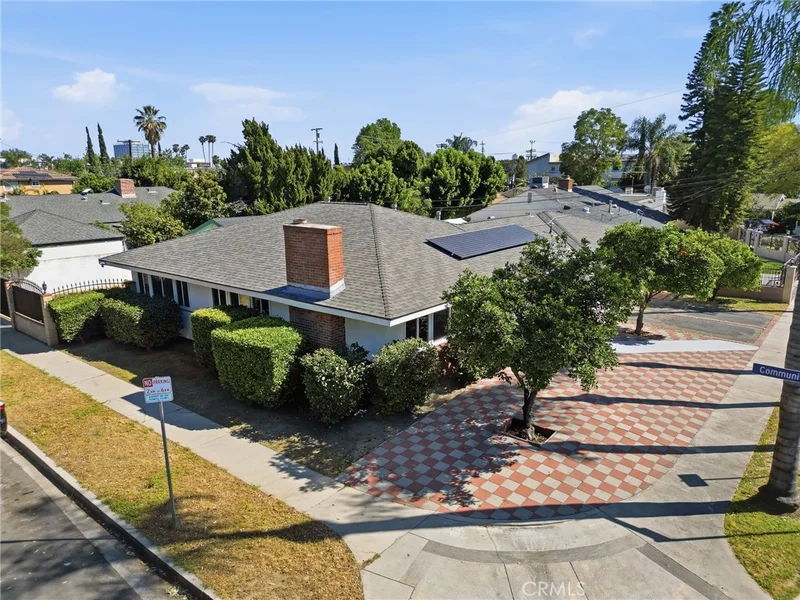
Welcome to this turnkey 2, 804-square-foot home that has been recently updated, featuring 4 bedrooms and 3 bathrooms on a spacious 7, 901-square-foot corner lot. Located on a quiet cul-de-sac, this residence greets you with a large open-concept floor plan where the living room, dining area, and remodeled kitchen flow seamlessly together. The kitchen is a chef’s delight, boasting quartz countertops and a center island with a breakfast bar, while the gas fireplace in the living room creates a warm and cozy ambiance. Designed with accessibility and comfort in mind, all bedrooms are generously sized with 36-inch wide doors, and the hallways are over 42 inches wide. The expansive family room / enclosed patio provides additional space for entertainment or a media room, and the enclosed sitting area in the back offers direct access to the backyard for everyday relaxation. A standout feature is the private suite with its own full kitchen and bath, perfect for in-laws or extended family. All the big-ticket items have already been handled for you, including a newer roof, updated electrical panel, central air and heat, and FULLY paid-off solar, ensuring both comfort and energy efficiency. Hurry to view this special property and see all it has to offer!

Property Highlights

Sold Price
1045000
Property Type
Residential
Property Sub Type
Single Family Residence
Architectural Style
Traditional
Bedrooms
4
Total Bathrooms
3
Living Area
2,804 Sqft
Price / Sqft
$383
Acres
0.18
Year Built
1956
Cumulative Days on Market
22

Location

Area
PC - Panorama City
City/Township
Panorama City
View
None
County
Los Angeles

Property Details

Price
$1,075,000
Sold Price
1045000
Property Type
Residential
Property Sub Type
Single Family Residence

Building

Structure Type
House
Levels
One
Stories
1

Community

Community Features
Sidewalks

Local Schools

School District
Los Angeles Unified

Interior Features

Bedrooms and Bathrooms

Total Bathrooms
3
Full Bathrooms
3
Bedrooms
4
Bedrooms on Main Level
1

Area and Spaces

Living Area
2,804 Sqft
Number of Units
1

Appliances

Appliances
Six Burner Stove, Dryer, Washer

Interior Features

Interior Features
Eat In Kitchen, All Bedrooms Down, Bedroom On Main Level
Laundry Features
Washer Hookup, Gas Dryer Hookup, Inside
Electic
Volts220
Fireplace Features
Living Room

Heating and Cooling

Heating Features
Central
Has Fireplace
Yes

Building Details

Construction

Architectural Style
Traditional
Year Built
1956

Terms

Terms

Contingency
NONE
Special Conditions
Standard
Special Terms
Conventional
Cumulative Days on Market
22

Heating, Cooling & Utilities

Cooling Features
Central Air

Utilities

Utilities
Electricity Available, Electricity Connected, Natural Gas Available, Natural Gas Connected, Sewer Available, Sewer Connected, Water Available, Water Connected
Sewer
Public Sewer
Water Source
Public

Lot

Acres
0.18
Lot Size
7,903
Lot Size Area Sq Ft
7,903
Lot Features
Zero To One Unit Acre

Exterior Features

Patio And Porch Features
Patio

Pool Features

Pool Features
None
Spa Features
None
Listed by Anna Elikuchukyan, Pinnacle Estate Properties, 818-281-8643. Sold by Anna Elikuchukyan, Pinnacle Estate Properties
Listing Data last updated 10/24/2026 04:40 am
Get a Link to this Property: Copy To Clipboard
QR Code link to this property

Phone:
Connect with:

Payment Calculator

per month. fixed. % interest.
$
%
$
%
Principal & Interest
+ Home Insurance
+ Property Tax
+ HOA Fees
per month
Total interest paid over s will be:
All estimates and provided for informational purposes only. Actual amounts may vary. The output of the tool is not a loan offer or solicitation, nor is it financial or legal advice. Information, rates, programs and loan scenarios shown are for example only as of 24-Oct-2026 and are subject to change without notice. Interest rates provided by the St. Louis Federal Reserve Economic Data (FRED). All products are subject to credit and property approval. Not all products are available in all states or for all loan amounts. Other restrictions and limitations apply. Contact your preferred lender for the pricing associated with your specific transaction. Calculations are generated by Open Source mortgage calculation software tools using common mathematical formulas. All calculations should be independently verified.
Get Walk Score Content

Property History

11 days ago
Property information last updated
165 days ago
Date Sold
214 days ago
Status Active. This is the date the listing was placed on market.

Similar Properties