Property Details

Start of property details
Share this property:
8827 Sylmar Avenue
Panorama City, CA 91402
Jun 2026
SOLD
$830,000
Sold Price
4
Beds
2
Baths
1,374
Sqft
0.13
Acres
1949
Yr. Built
MLS# GD26067877
Cumulative Days on Market: 126 · Includes prior listings · Currently listed since 04/03/26 · Data provided by the MLS.

Property Description

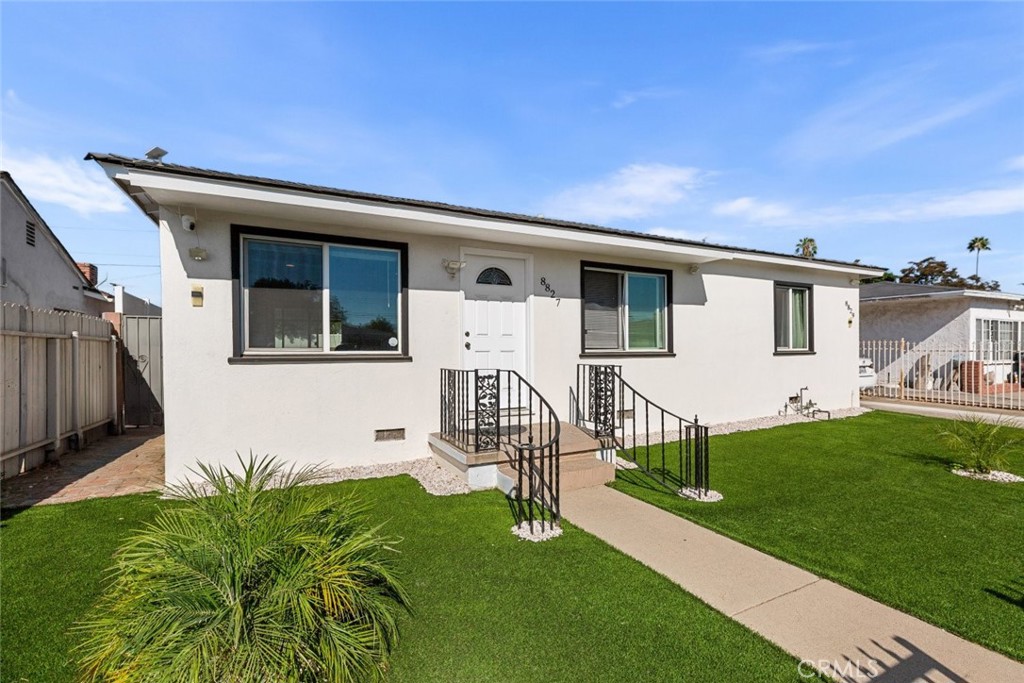
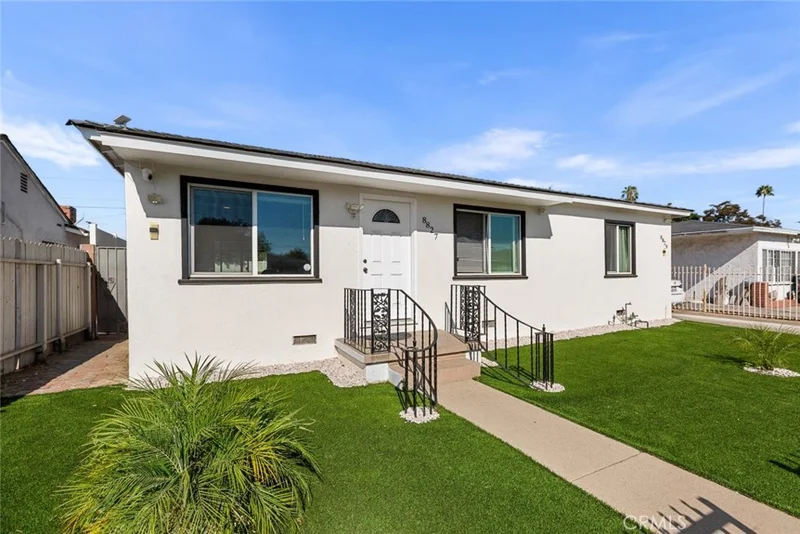
Four bedroom, two bathroom property located in the heart of Panorama City offering approximately 1, 374 square feet of living space between the main residence and permitted ADU. The front home features 3 bedrooms and 1 bathroom with an open layout, wood style flooring, recessed lighting, and abundant natural light. The kitchen provides ample cabinetry and counter space with access to the backyard, creating a functional design for everyday living and entertaining.


The permitted ADU is a studio with one bathroom, ideal for extended living arrangements or rental income potential. Both structures provide flexible living options and privacy. The property also includes a private backyard with a pool, covered patio area, and additional space for outdoor enjoyment. A long driveway accommodates up to three vehicles.


The front house and back house are currently occupied by tenants who are expected to vacate at the close of escrow. Buyer has the option to retain tenants if desired.


The property also includes the option for the buyer to renew or obtain a permit to build an additional approximately 100 square feet for a bathroom and laundry room in the main house.


Conveniently located near shopping, dining, schools, and major commuter routes, this Panorama City property offers versatility, income potential, and comfortable living in a central location.

Ask a Local Expert

Property Highlights

Sold Price
830000
Property Type
Residential
Property Sub Type
Single Family Residence
Bedrooms
4
Total Bathrooms
2
Living Area
1,374 Sqft
Price / Sqft
$619
Acres
0.13
Year Built
1949
Cumulative Days On Market
14

Location

Area
PC - Panorama City
City/Township
Panorama City
View
Neighborhood
County
Los Angeles
Zoning
LAR1

Property Details

Price
$850,000
Sold Price
830000
Property Type
Residential
Property Sub Type
Single Family Residence

Building

Structure Type
House
Levels
One
Stories
1

Community

Community Features
Curbs, Sidewalks

Local Schools

School District
Los Angeles Unified

Interior Features

Bedrooms and Bathrooms

Total Bathrooms
2
Full Bathrooms
2
Bedrooms
4
Bedrooms on Main Level
3

Area and Spaces

Living Area
1,374 Sqft
Number of Units
1

Appliances

Appliances
Gas Cooktop, Gas Oven, Gas Range, Microwave, Refrigerator

Interior Features

Interior Features
Eat In Kitchen, Recessed Lighting
Flooring
Vinyl, Wood
Laundry Features
Outside
Fireplace Features
None

Building Details

Construction

Year Built
1949

Terms

Terms

Contingency
none
Special Conditions
Standard
Special Terms
Cash, Cash To New Loan, Conventional, FHA, Usda Loan, Va Loan
Cumulative Days On Market
14

Heating, Cooling & Utilities

Cooling Features
Central Air

Utilities

Utilities
Cable Available, Electricity Available, Natural Gas Available, Sewer Available, Water Available
Sewer
Public Sewer
Water Source
Public

Lot

Acres
0.13
Lot Size
5,670
Lot Size Area Sq Ft
5,670
Lot Features
Zero To One Unit Acre

Parking

Total Parking Spaces
2

Pool Features

Has Private Pool
Yes
Pool Features
Private
Listed by Kevin Makoyan, JohnHart Real Estate, 747-234-6409. Sold by Anahit Petrosyan, HK Realty
Listing Data last updated 09/21/2026 10:00 pm
Get a Link to this Property: Copy To Clipboard
QR Code link to this property

Phone:
Connect with:

Payment Calculator

per month. fixed. % interest.
$
%
$
%
Principal & Interest
+ Home Insurance
+ Property Tax
+ HOA Fees
per month
Total interest paid over s will be:
All estimates and provided for informational purposes only. Actual amounts may vary. The output of the tool is not a loan offer or solicitation, nor is it financial or legal advice. Information, rates, programs and loan scenarios shown are for example only as of 22-Sep-2026 and are subject to change without notice. Interest rates provided by the St. Louis Federal Reserve Economic Data (FRED). All products are subject to credit and property approval. Not all products are available in all states or for all loan amounts. Other restrictions and limitations apply. Contact your preferred lender for the pricing associated with your specific transaction. Calculations are generated by Open Source mortgage calculation software tools using common mathematical formulas. All calculations should be independently verified.
Get Walk Score Content

Property History

4 days ago
Property information last updated
112 days ago
Date Sold
171 days ago
Status Active. This is the date the listing was placed on market.
Cumulative Days on Market: 126 days (includes prior listings) · Currently listed since April 3, 2026. Data provided by the MLS.

Similar Properties