Property Details

Start of property details
Share this property:
9735 Baden
Chatsworth, CA 91311
LISTING
FEATURED
$2,699,000
Active
6
Beds
7
Baths
4
Garage
5,826
Sqft
0.91
Acres
MLS# SR26105301
Cumulative Days on Market: 123 · Includes prior listings · Currently listed since 05/14/26 · Data provided by the MLS.

Property Description

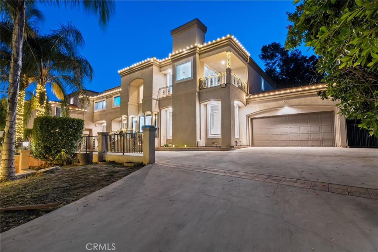
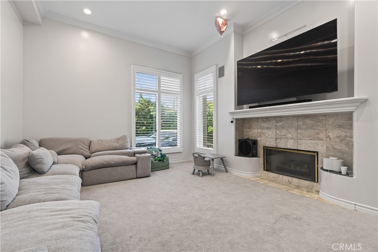
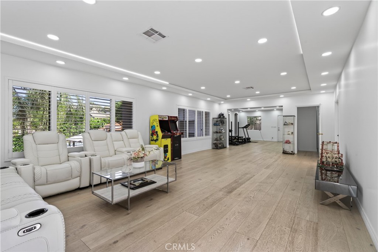
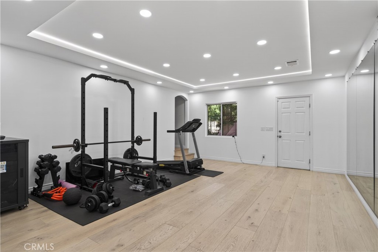
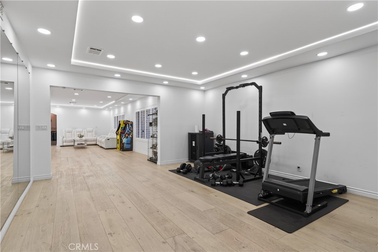
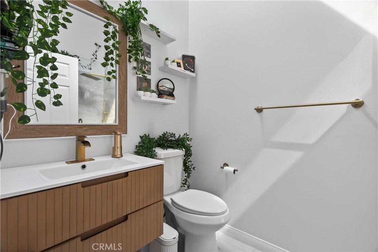
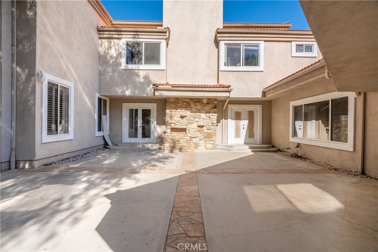
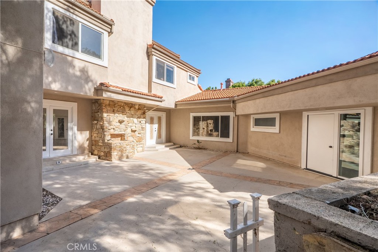
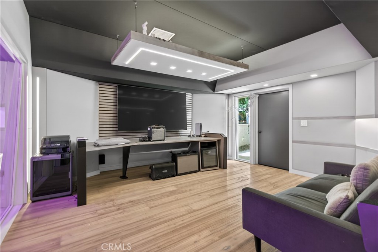
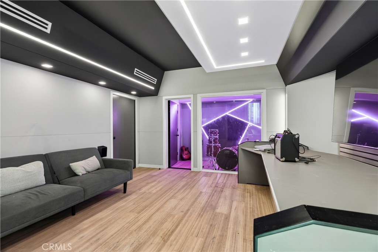
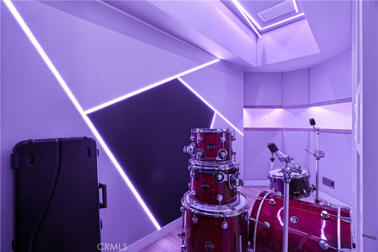
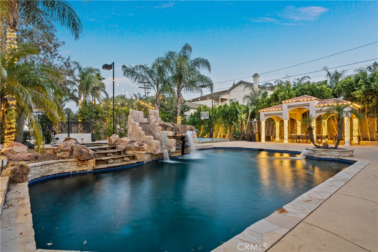
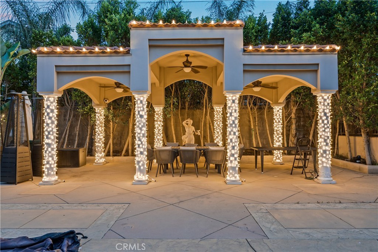
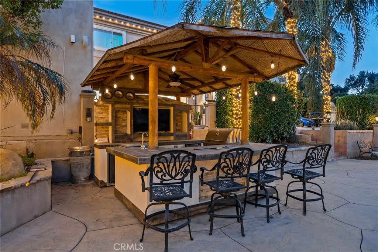
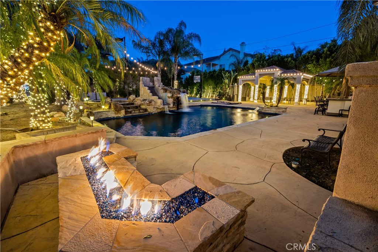
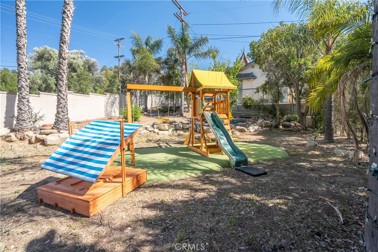
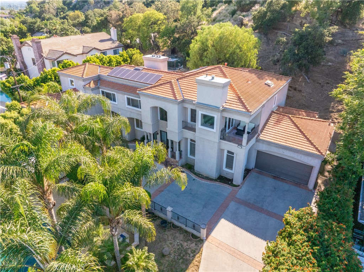
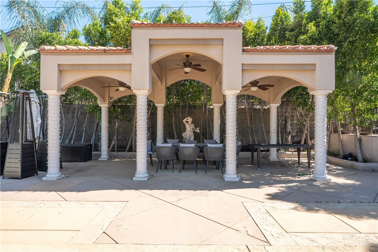
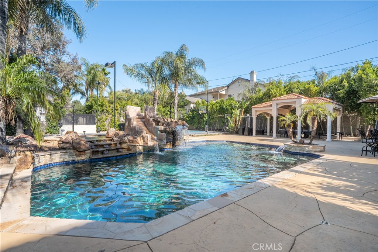
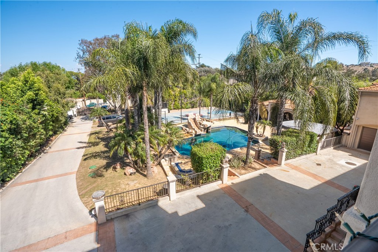
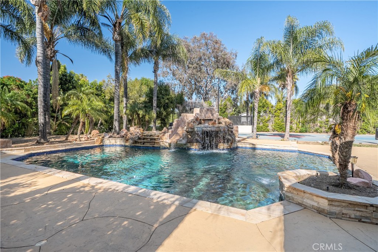
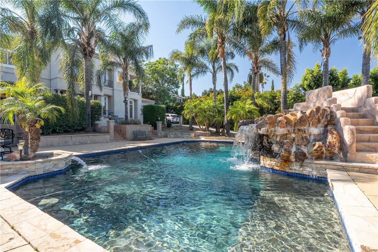
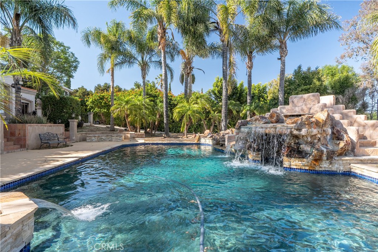
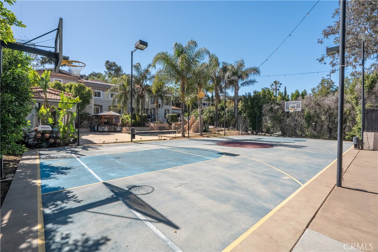
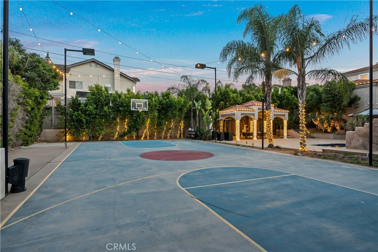
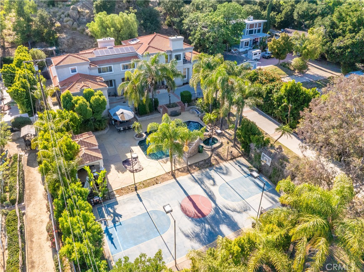
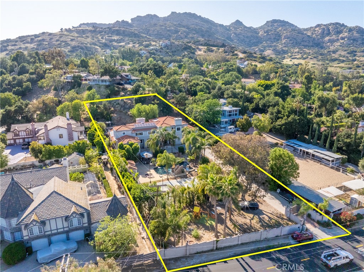
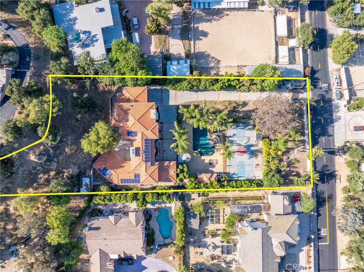
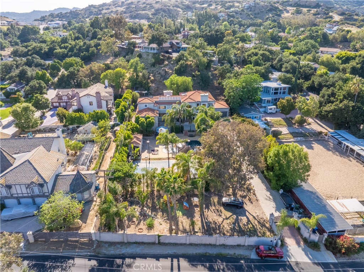
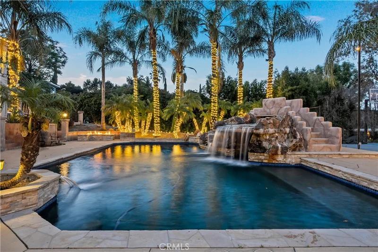
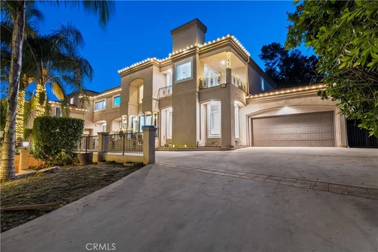
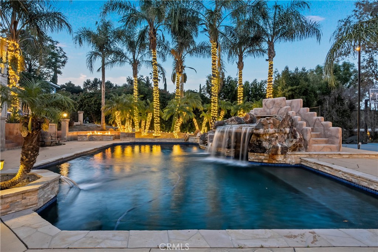
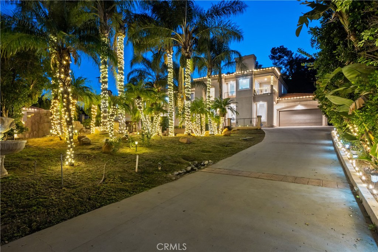
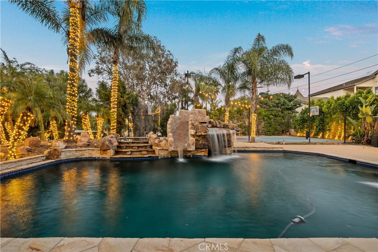
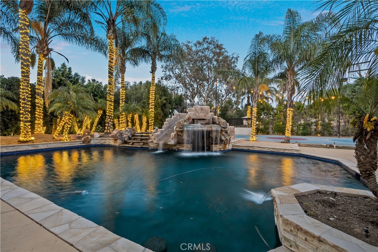
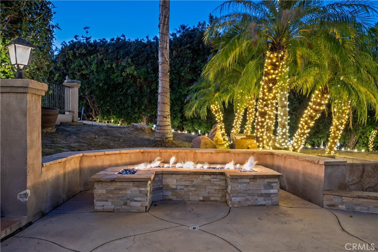
Nestled in Chatsworth’s exclusive equestrian estates against the foothills, this property has a grotto pool with a slide, a putting green, a recording studio, a private gym. And that’s just the beginning.

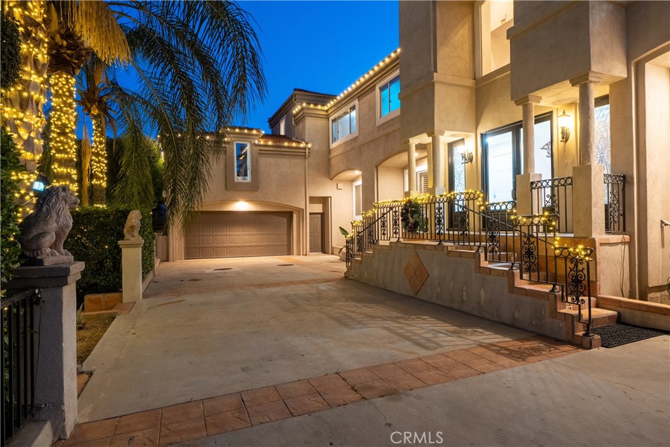
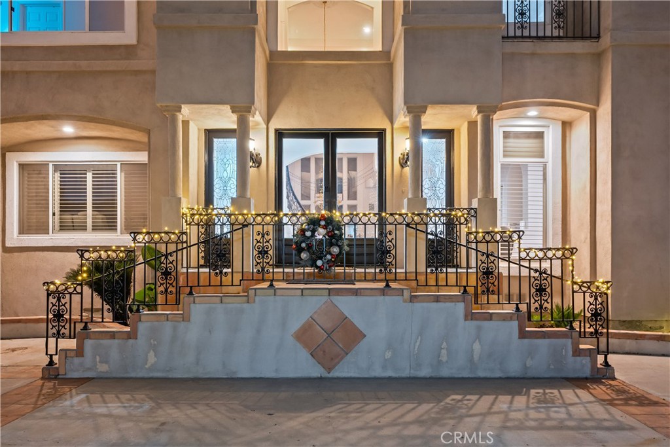
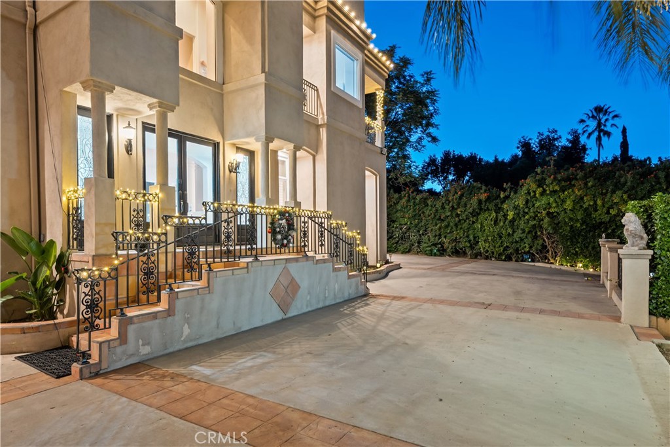
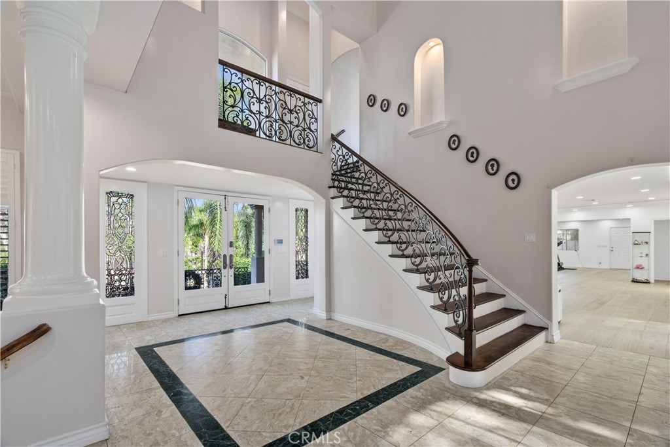
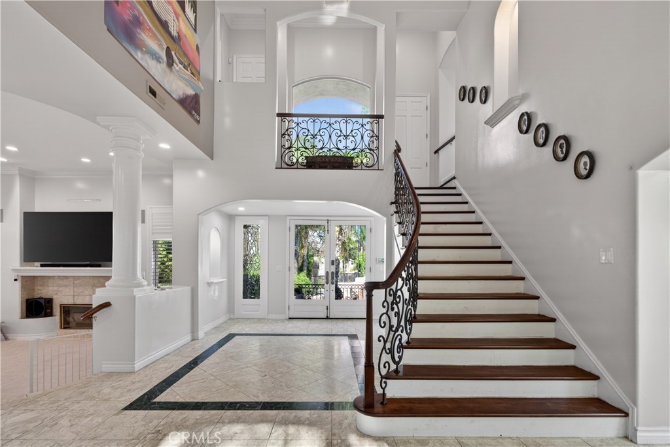
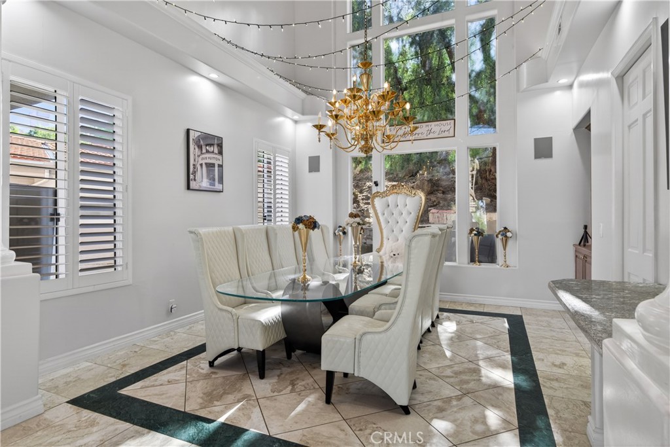
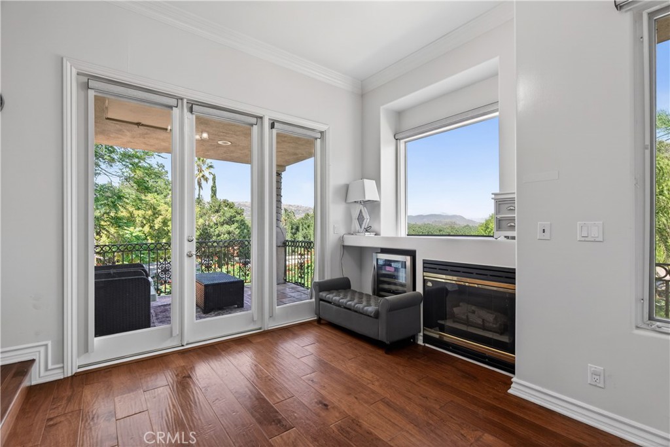
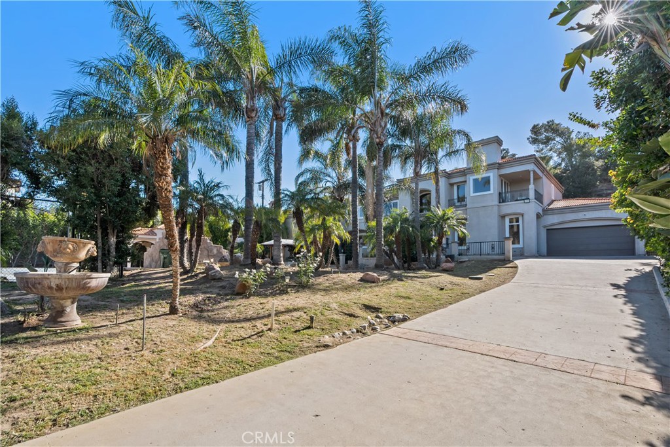
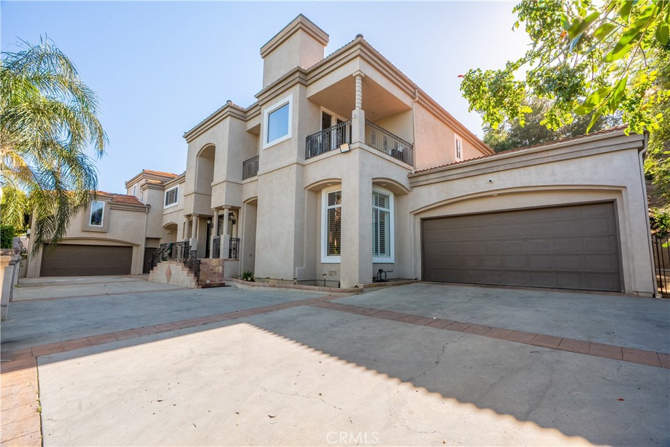
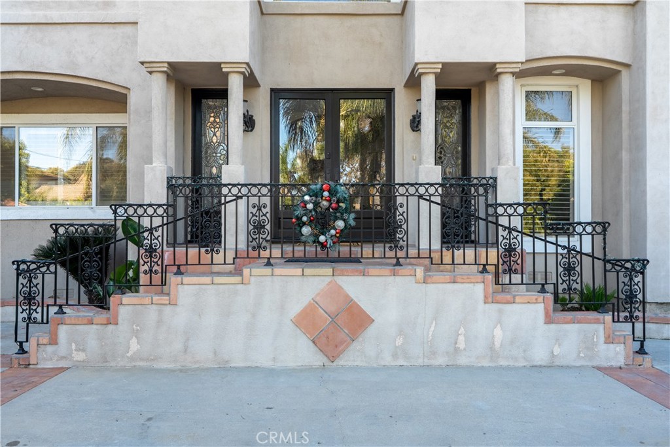
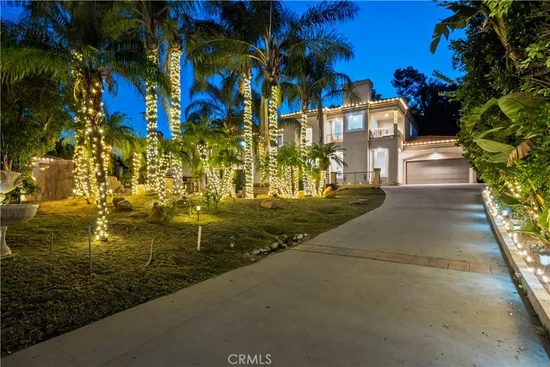
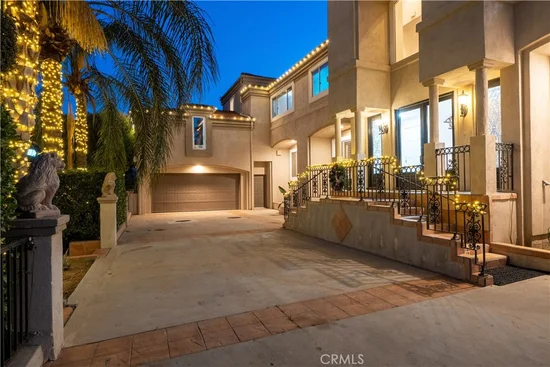
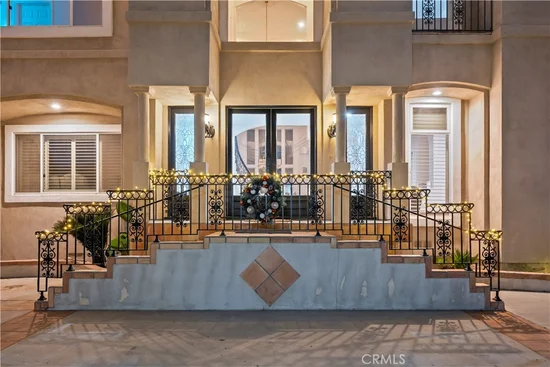
Beyond the gates lies an expansive property that refuses to be ordinary. The driveway alone commands presence. Step inside and a grand entrance unfolds beneath 22-foot ceilings a sweeping wrought-iron staircase, cathedral arched windows framing the foothills, travertine floors and crown molding that frame spaces built for scale.

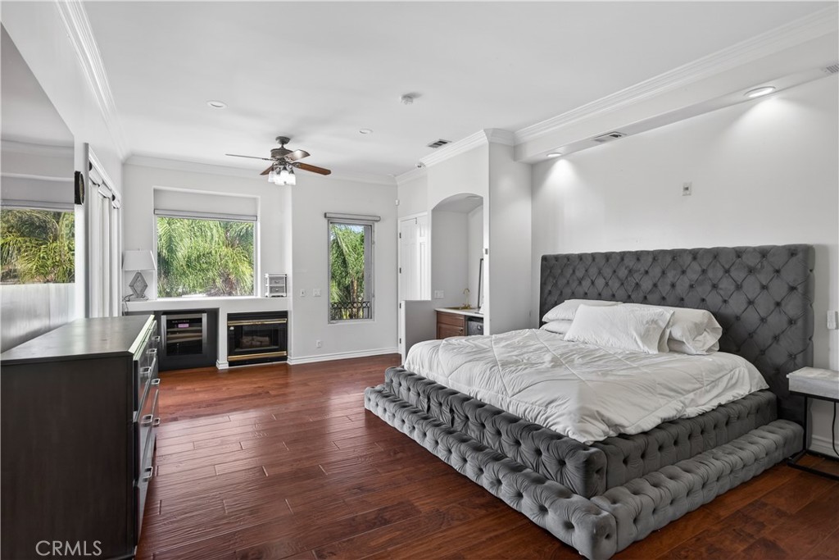
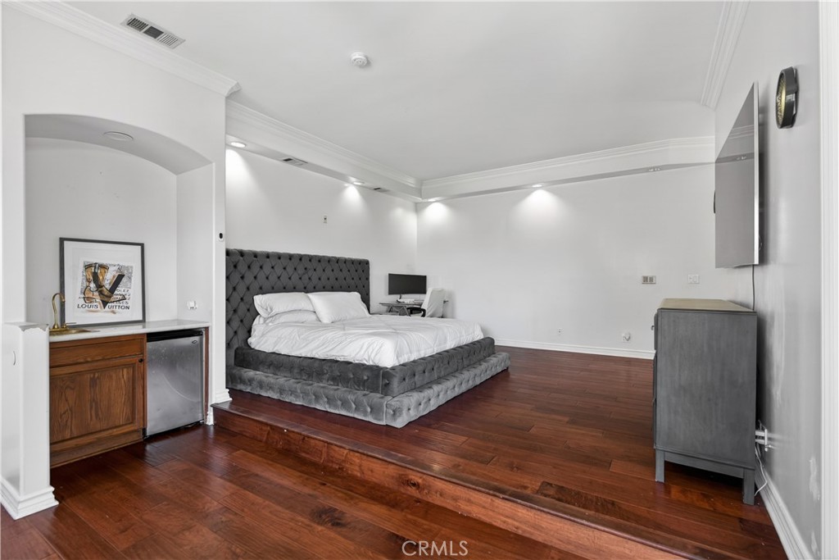
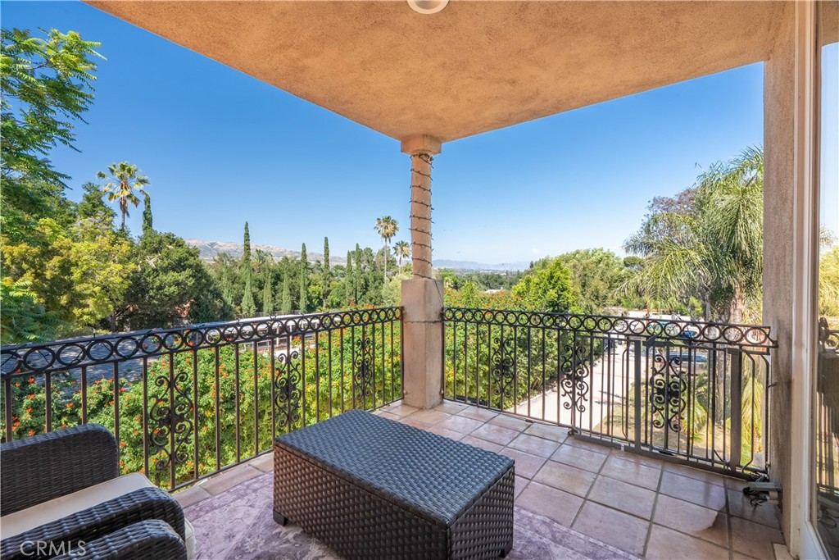
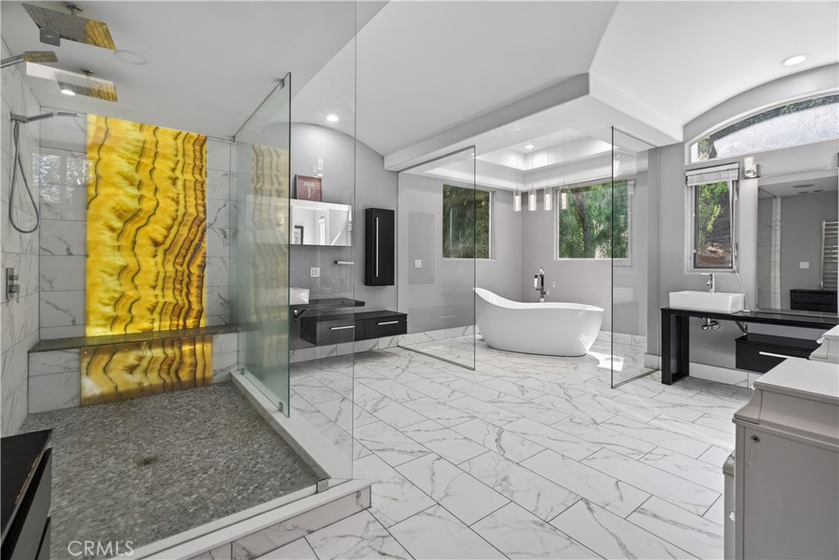
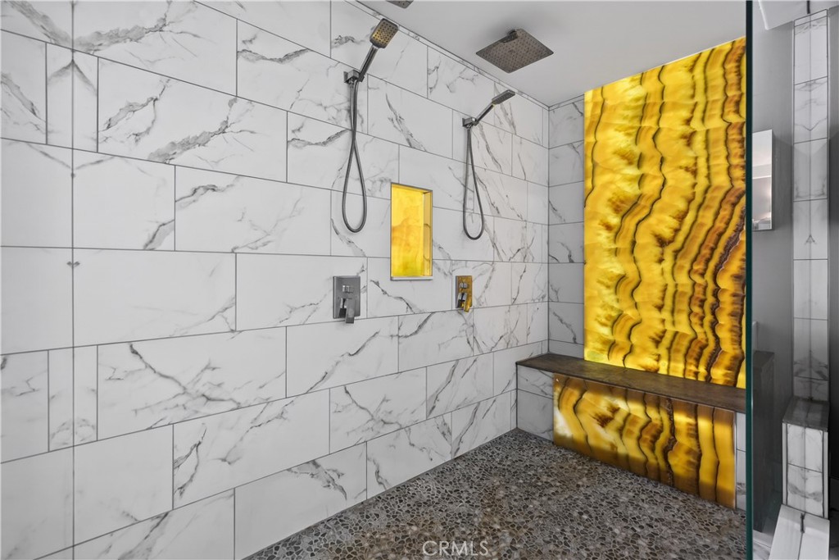
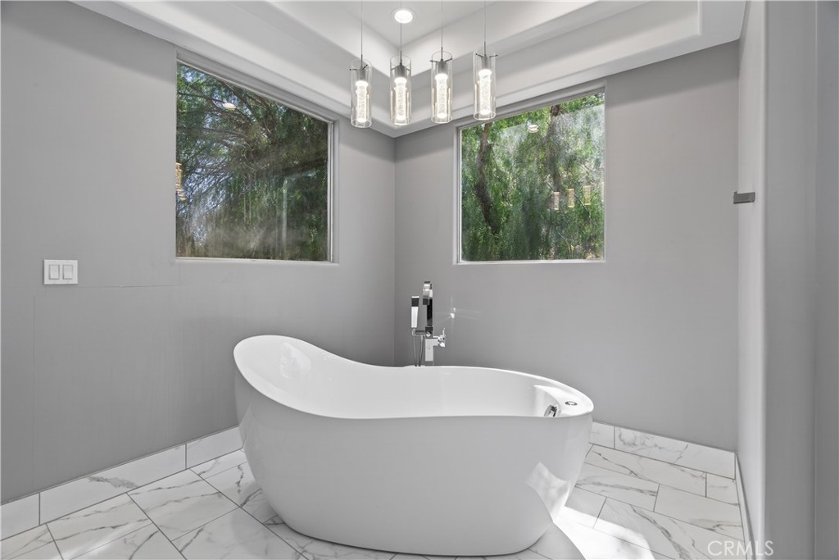
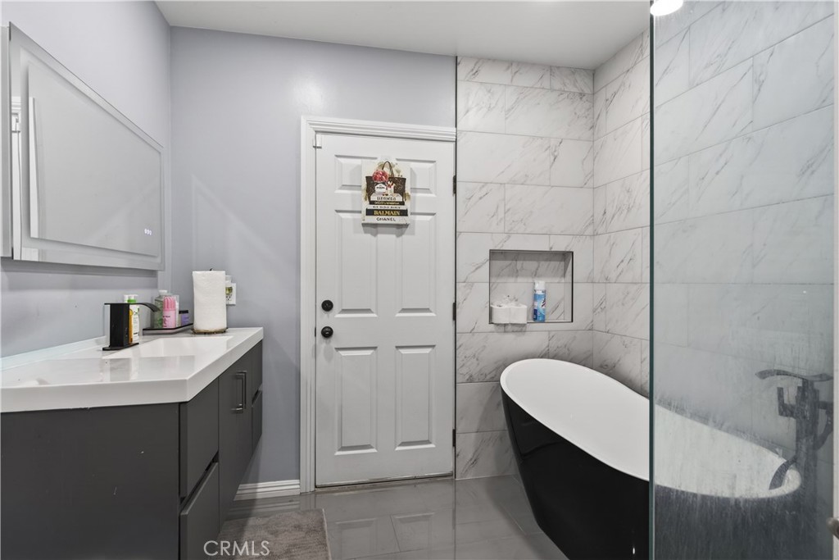
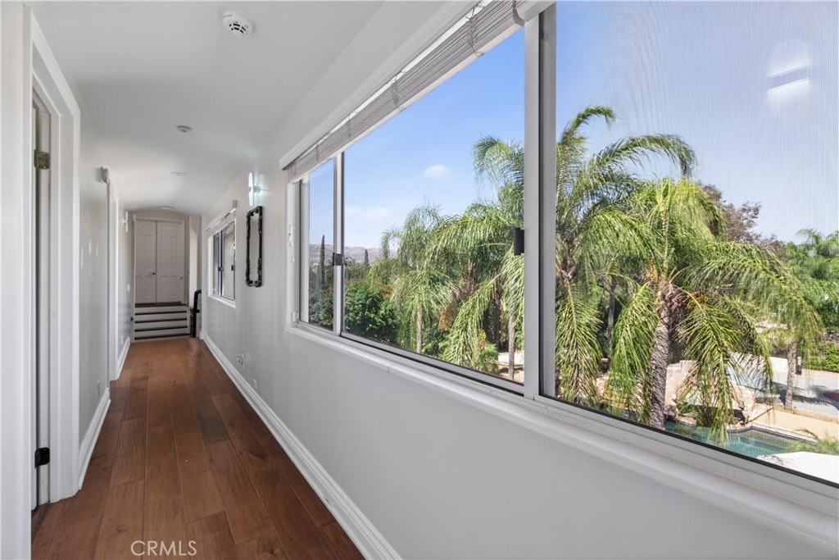
The primary wing isn’t just a bedroom it’s an entire sanctuary spanning its own section of the house. The primary bathroom alone is palatial. Double rainfall showers, a glass-enclosed freestanding tub that sits like its own room, illuminated onyx. Mountain views that anchor every moment.

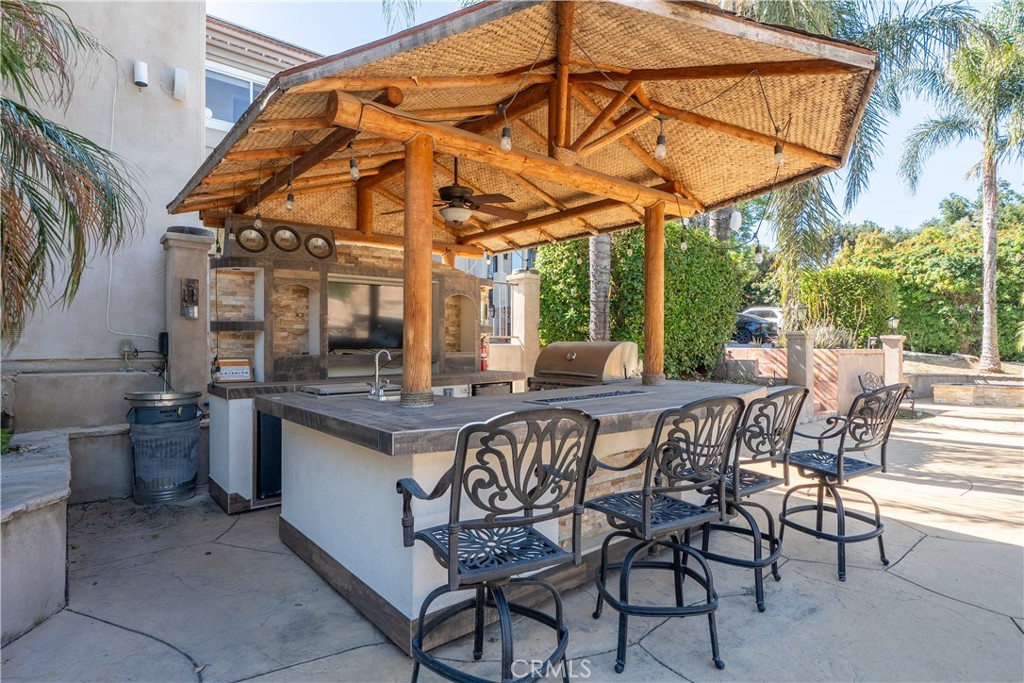
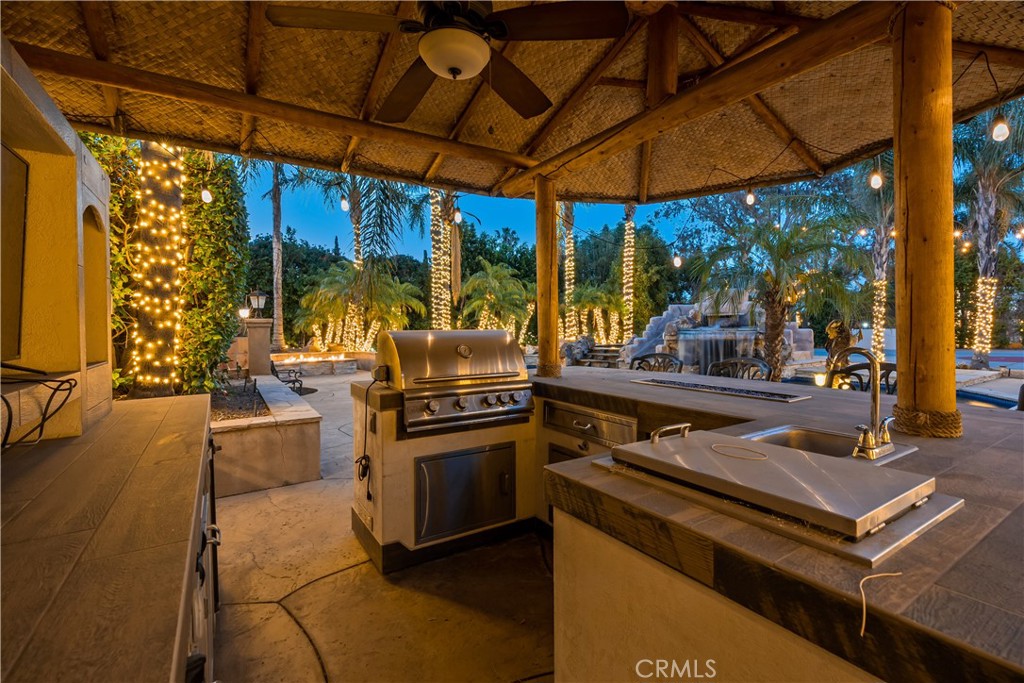
Dual two-car garages. A full barbecue bar. A home where every room whispers luxury and every corner surprises you.

This is where those who refuse compromise finally arrive. This is where the entertaining, the collecting, the living you’ve envisioned becomes real.

Ask a Local Expert

Property Highlights

Property Type
Residential
Property Sub Type
Single Family Residence
Architectural Style
Mediterranean, Spanish, Traditional
Bedrooms
6
Total Bathrooms
7
Living Area
5,826 Sqft
Price / Sqft
$463
Acres
0.91
Year Built
1953
Cumulative Days On Market
70

Location

Area
CHT - Chatsworth
City/Township
Chatsworth
View
Mountains, Neighborhood
County
Los Angeles

Property Details
Price
$2,699,000
Property Type
Residential
Property Sub Type
Single Family Residence

Building

Structure Type
House
Levels
Two
Stories
2

Community

Community Features
Biking, Hiking, Horse Trails

Local Schools

School District
Los Angeles Unified

Interior Features

Bedrooms and Bathrooms

Total Bathrooms
7
Full Bathrooms
6
1/4 Bathrooms
1
Bedrooms
6
Bedrooms on Main Level
6

Area and Spaces

Living Area
5,826 Sqft
Number of Units
1

Appliances

Appliances
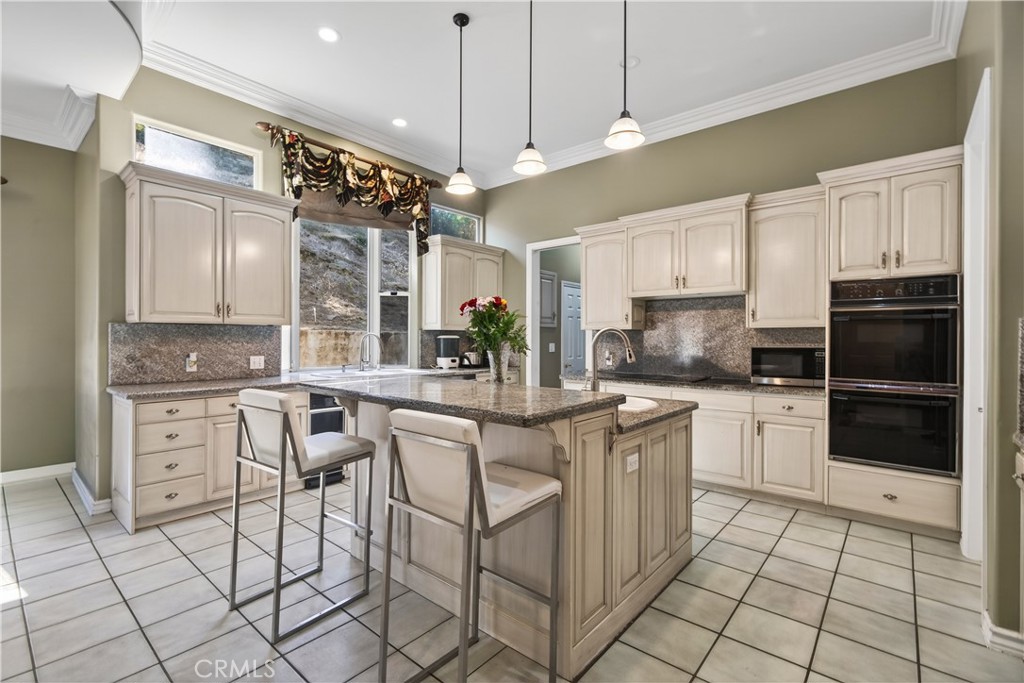
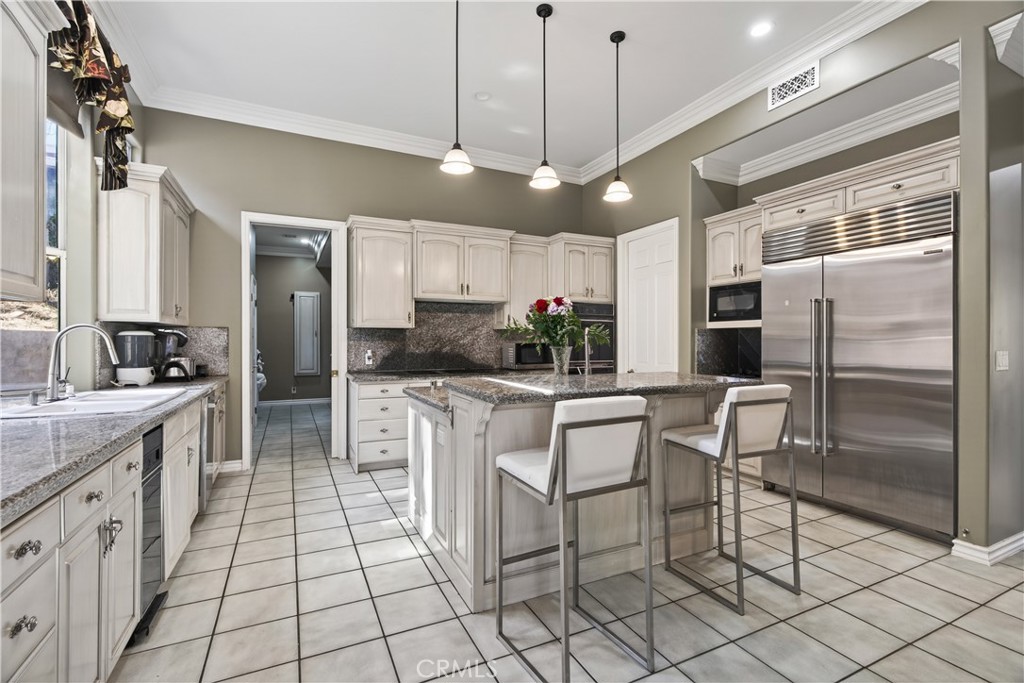
Built In Range, Barbecue, Double Oven, Dishwasher, Microwave, Refrigerator, Range Hood, Water Heater

Interior Features

Interior Features
Wet Bar, Breakfast Bar, Balcony, Ceiling Fans, Cathedral Ceilings, Granite Counters, High Ceilings, Pantry, Recessed Lighting, Entrance Foyer, Walk In Pantry, Walk In Closets
Laundry Features
Laundry Room
Security Features
Security System, Carbon Monoxide Detectors, Security Gate, Smoke Detectors
Electic
Volts220In Garage
Fireplace Features
Family Room
Entry Level
1
Entry Location
1

Heating and Cooling

Heating Features
Central
Has Fireplace
Yes

Building Details
Construction

Architectural Style
Mediterranean, Spanish, Traditional
Year Built
1953
Common Walls
Two Common Walls Or More
Materials

Construction Materials
Stucco

Terms

Terms

Special Conditions
Standard
Special Terms
Cash, Conventional, FHA
Cumulative Days On Market
70

Heating, Cooling & Utilities

Cooling Features
Central Air

Utilities

Utilities
Electricity Connected, Natural Gas Connected, Water Connected
Sewer
Septic Type Unknown
Water Source
Public

Lot

Acres
0.91
Lot Size
39,547
Lot Size Area Sq Ft
39,547
Lot Features
Back Yard, Front Yard, Garden, Rectangular Lot, Sprinkler System

Exterior Features

Exterior Features
Rain Gutters
Patio And Porch Features
Concrete, Covered
Fencing
Security, Stucco Wall, Wood
Horse Amenities
Riding Trail

Parking

Total Parking Spaces
4
Garage Capacity
4
Parking Features
Driveway, Garage, Gated

Pool Features

Has Private Pool
Yes
Pool Features
Heated, In Ground, Private
Spa
Yes
Spa Features
In Ground
Listed by Jenny Segovia, Luxury Collective, 818-378-9022
Listing Data last updated 09/15/2026 02:20 am
Get a Link to this Property: Copy To Clipboard
QR Code link to this property

Phone:
Connect with:

Payment Calculator

per month. fixed. % interest.
$
%
$
%
Principal & Interest
+ Home Insurance
+ Property Tax
+ HOA Fees
per month
Total interest paid over s will be:
All estimates and provided for informational purposes only. Actual amounts may vary. The output of the tool is not a loan offer or solicitation, nor is it financial or legal advice. Information, rates, programs and loan scenarios shown are for example only as of 15-Sep-2026 and are subject to change without notice. Interest rates provided by the St. Louis Federal Reserve Economic Data (FRED). All products are subject to credit and property approval. Not all products are available in all states or for all loan amounts. Other restrictions and limitations apply. Contact your preferred lender for the pricing associated with your specific transaction. Calculations are generated by Open Source mortgage calculation software tools using common mathematical formulas. All calculations should be independently verified.
Get Walk Score Content

Property History

Yesterday
Property information last updated
123 days ago
Status Active. This is the date the listing was placed on market.
Cumulative Days on Market: 123 days (includes prior listings) · Currently listed since May 14, 2026. Data provided by the MLS.

Similar Properties